
PRJ — 060
Philip Morris Offices & Distribution Center
Offices & Workplaces · TBD, Israel
- Architect
- Setter Architects
§ Design note
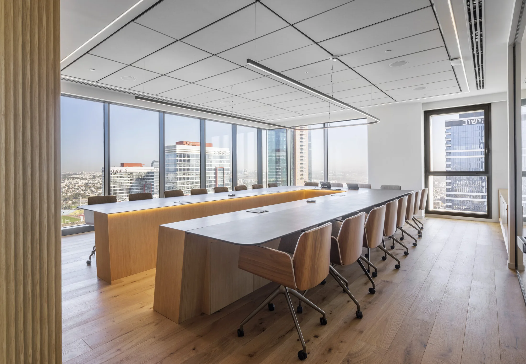
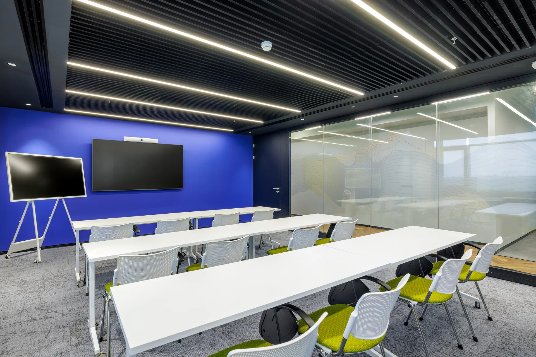
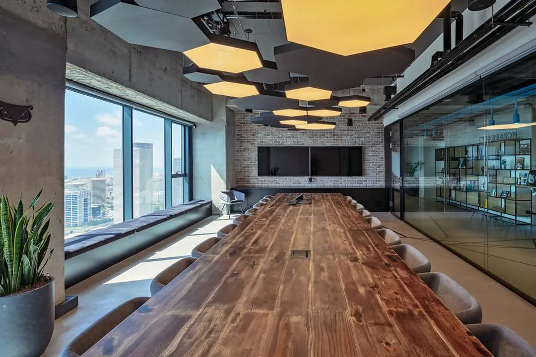
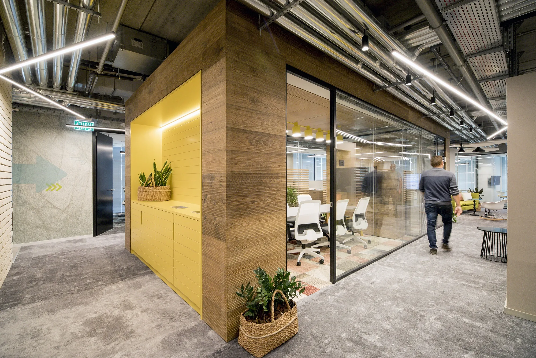
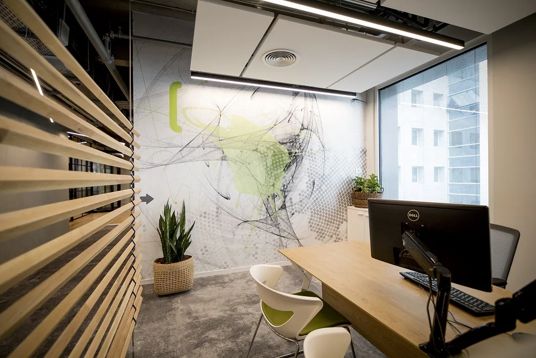
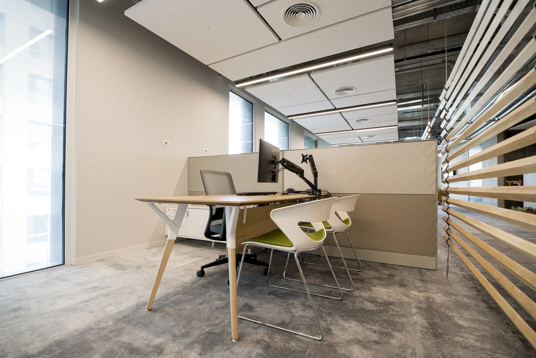
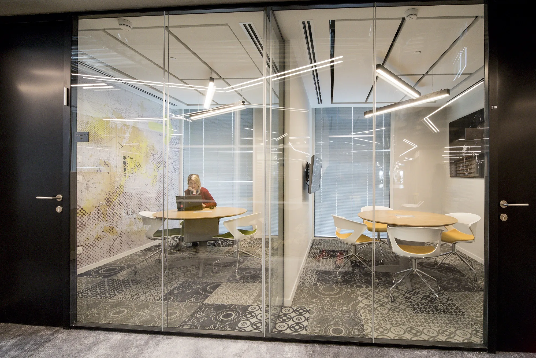
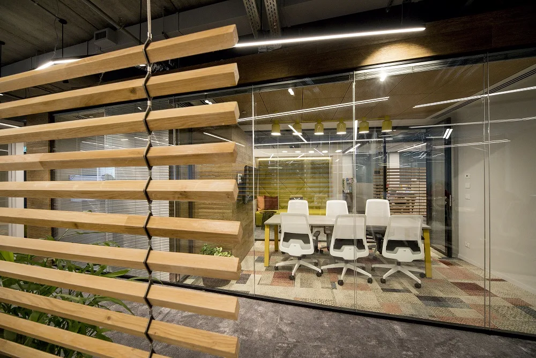
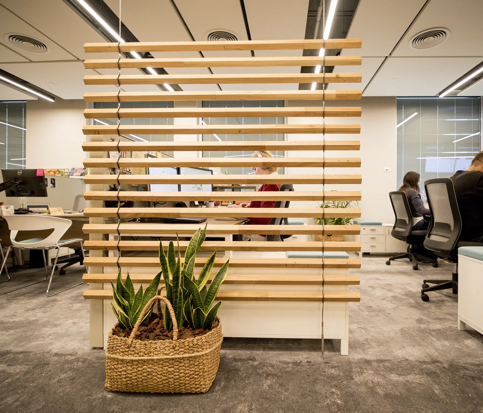
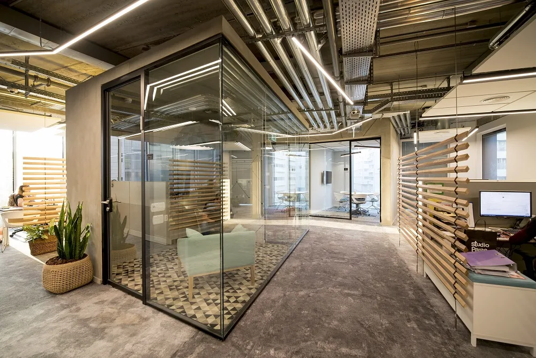
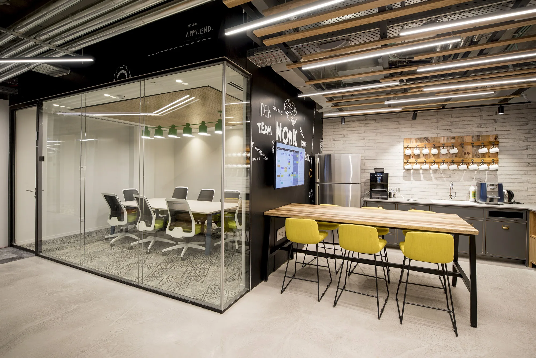
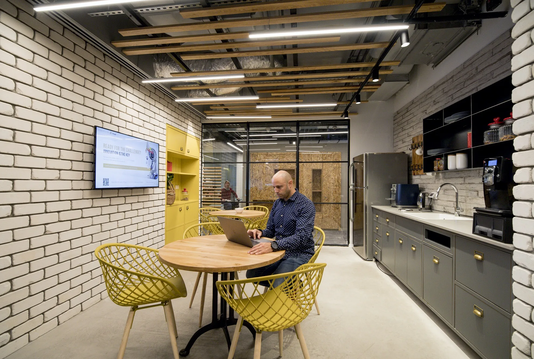
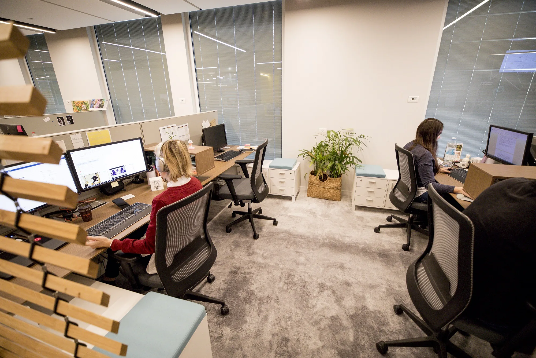
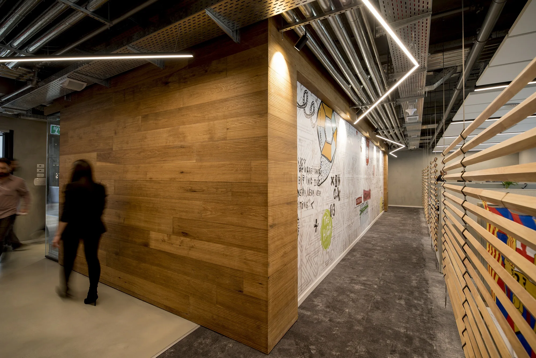
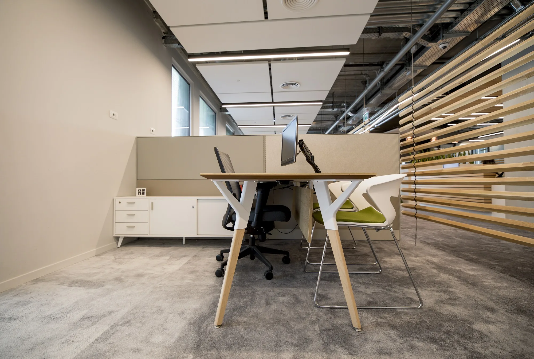
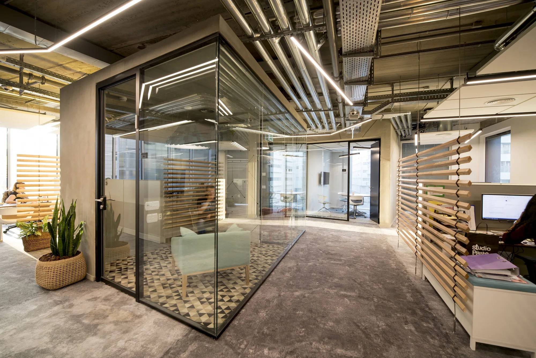
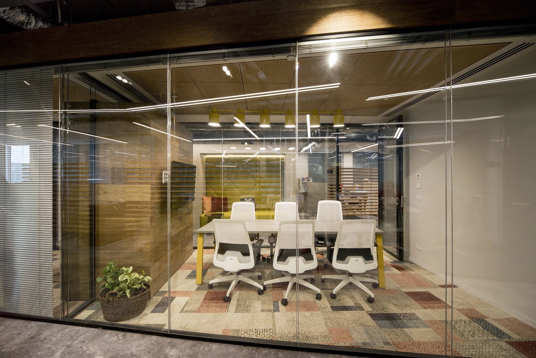
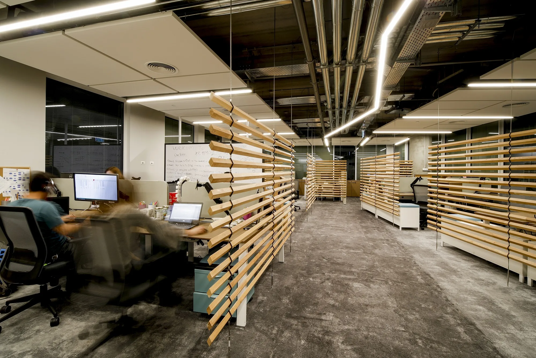
- 01Workplace & Operations. The lighting supports both office functions and distribution activity, balancing focused work areas with practical operational zones.
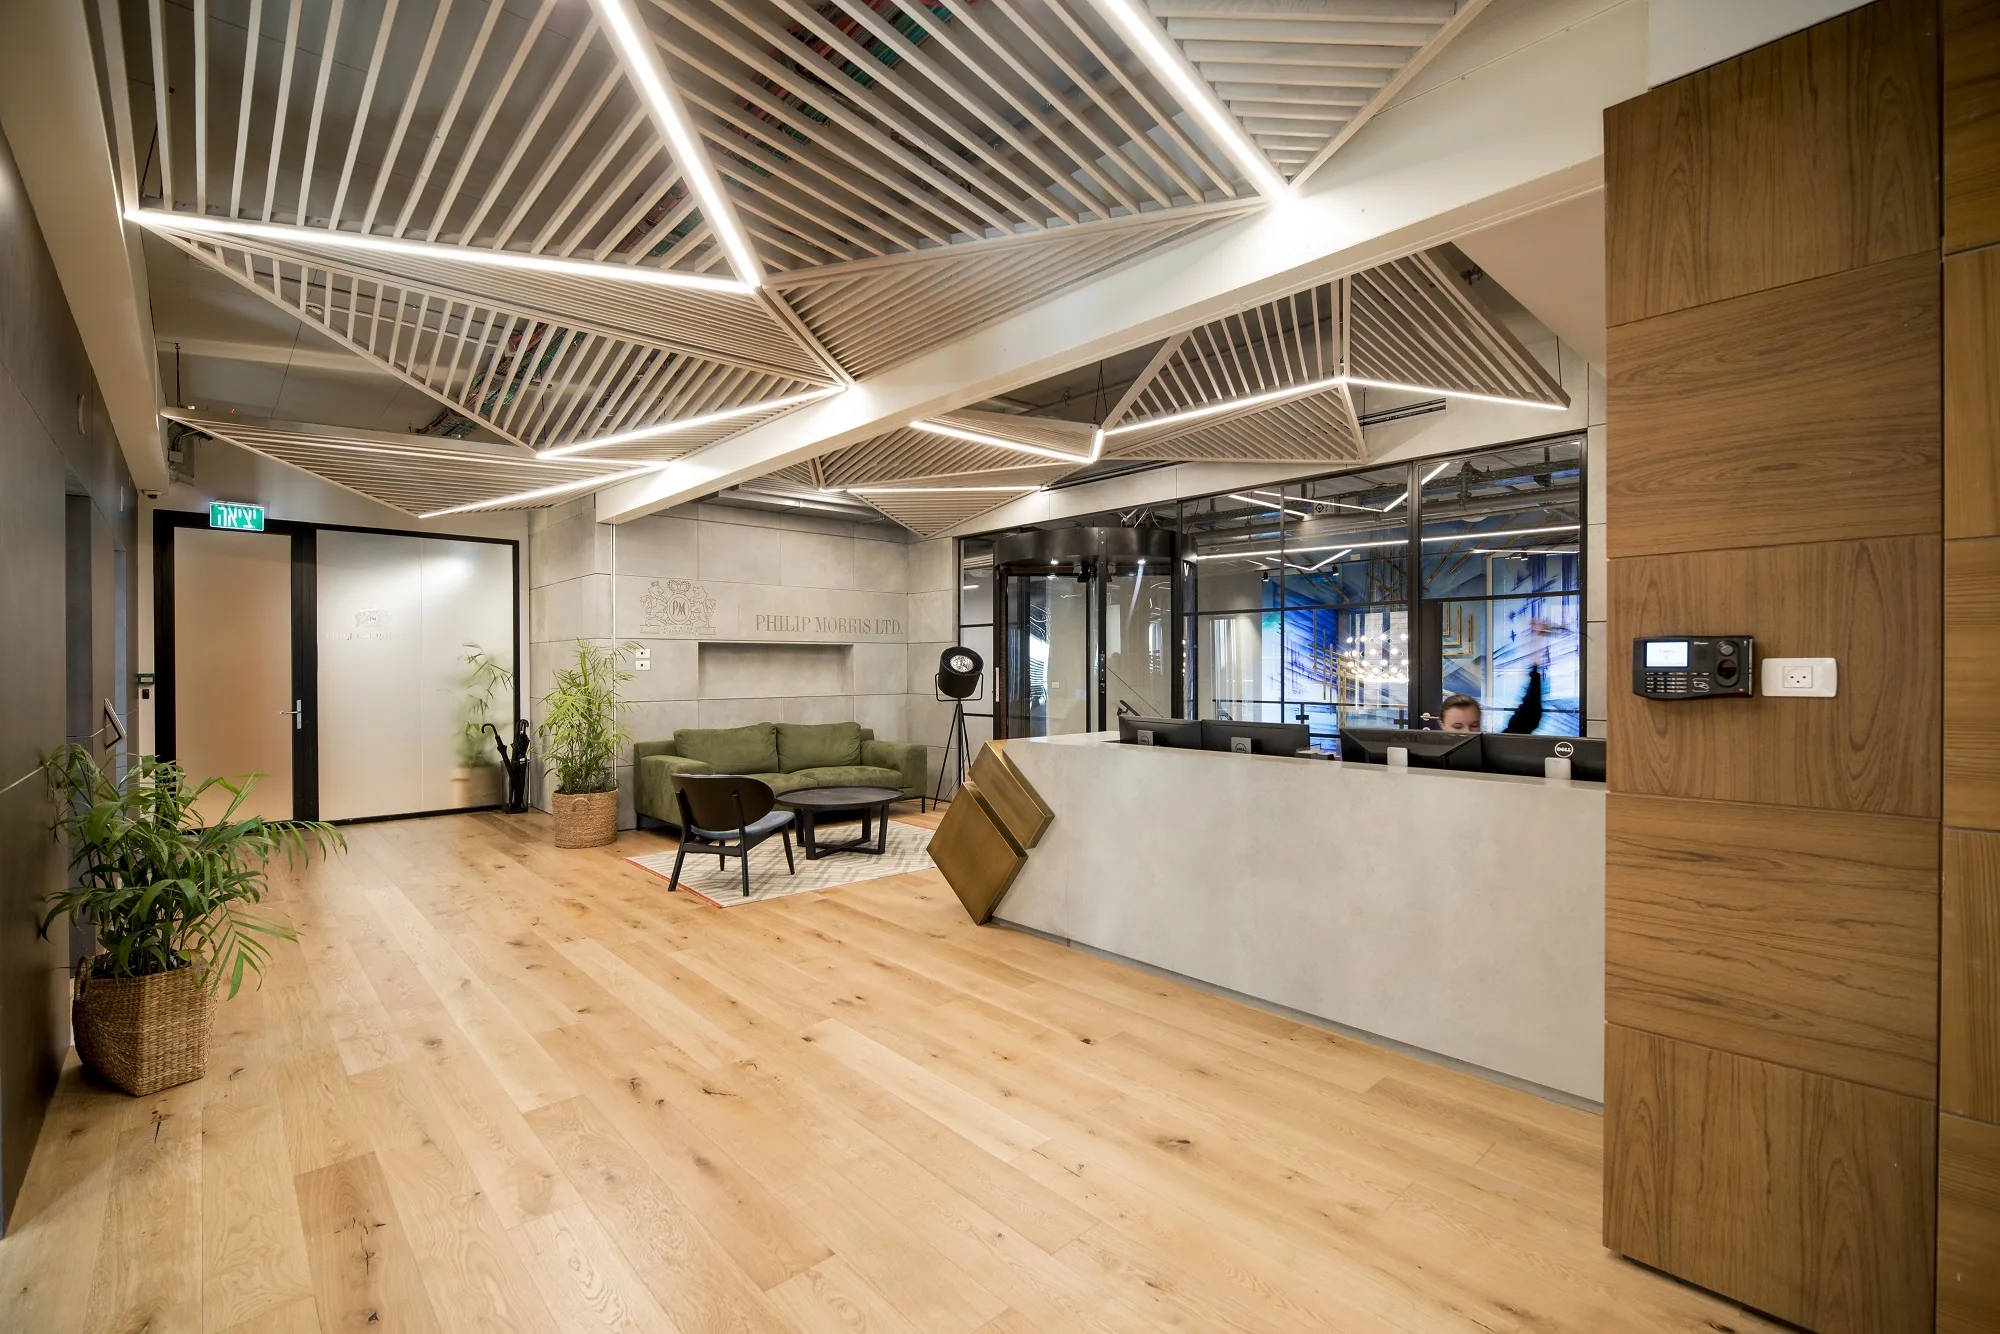
- 02Corporate Clarity. A clean and restrained lighting language reinforces the company’s professional identity while keeping the environment efficient and legible.
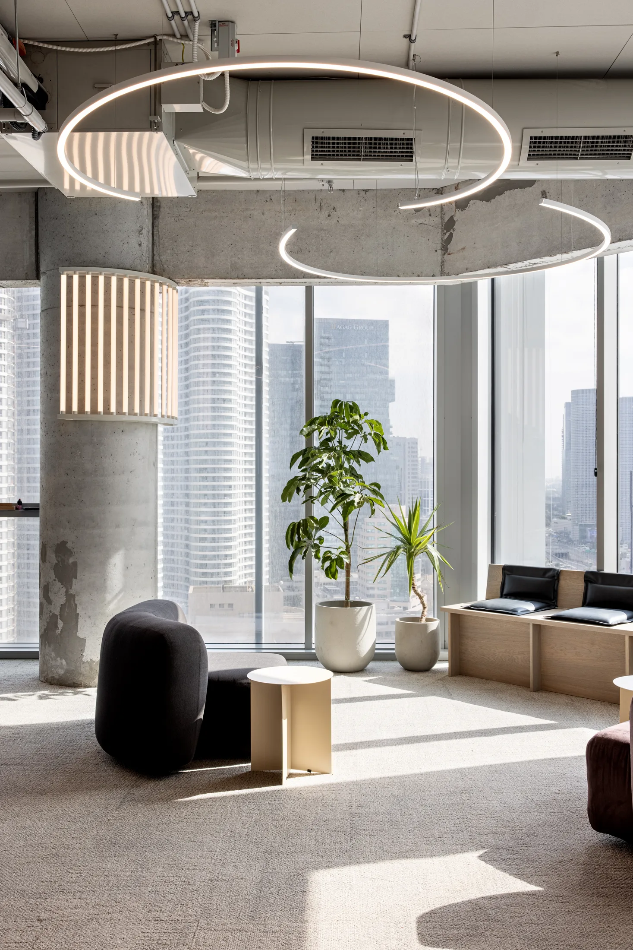
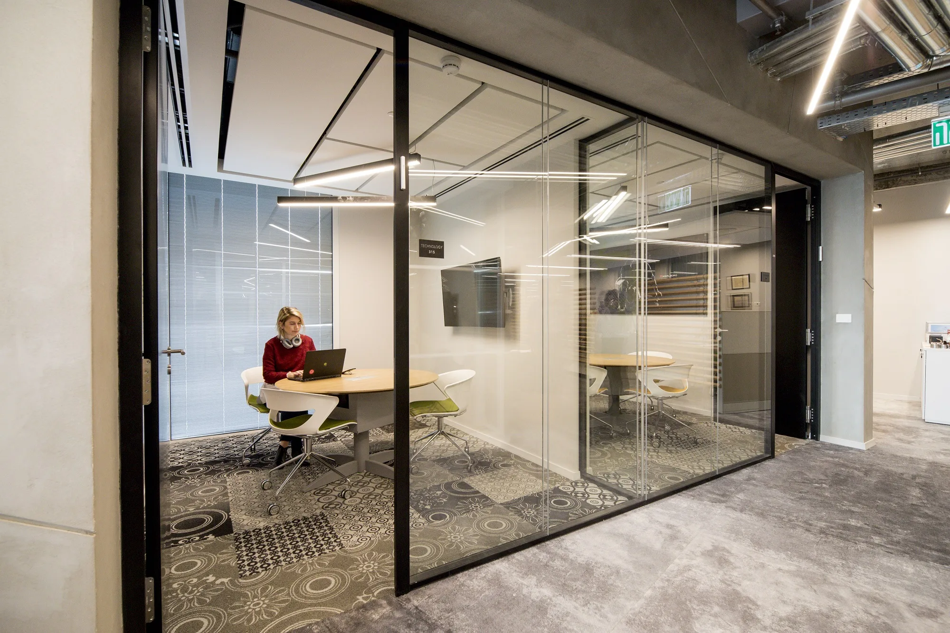
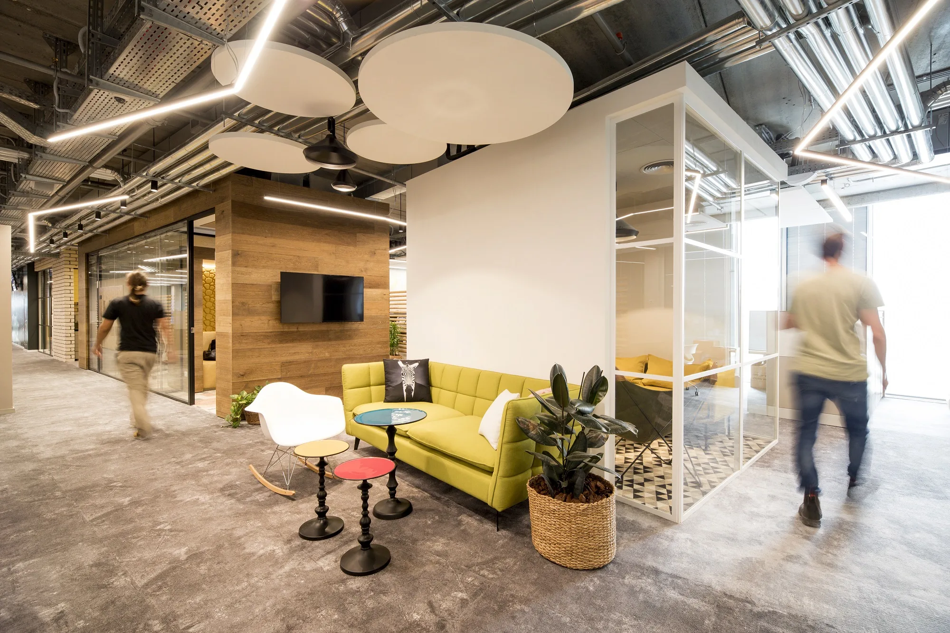
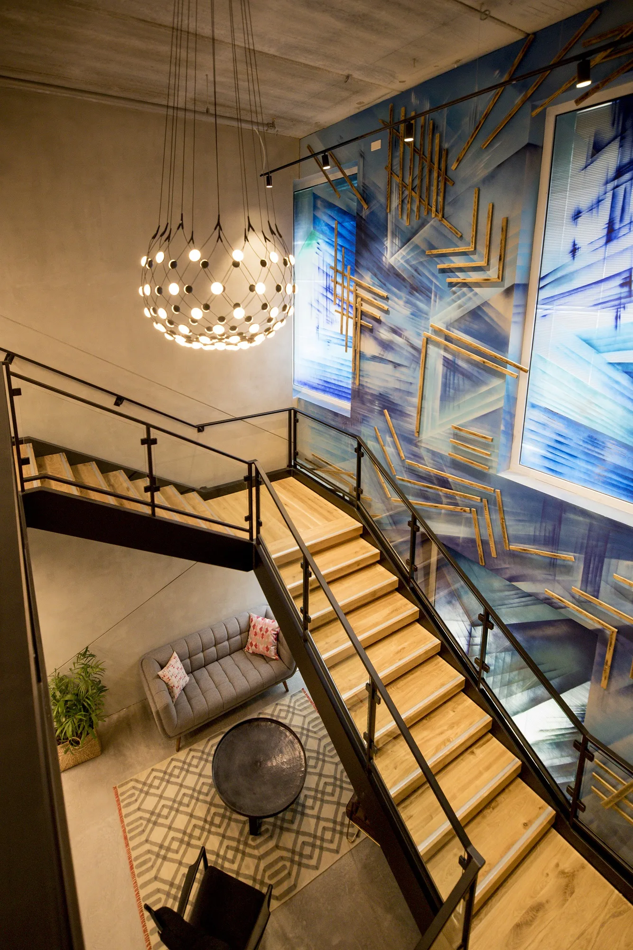
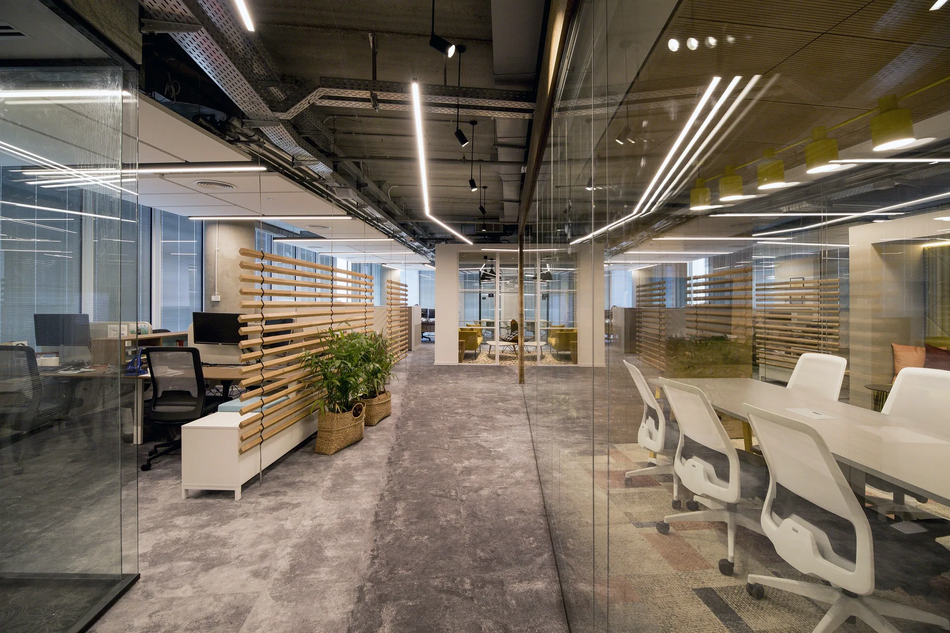
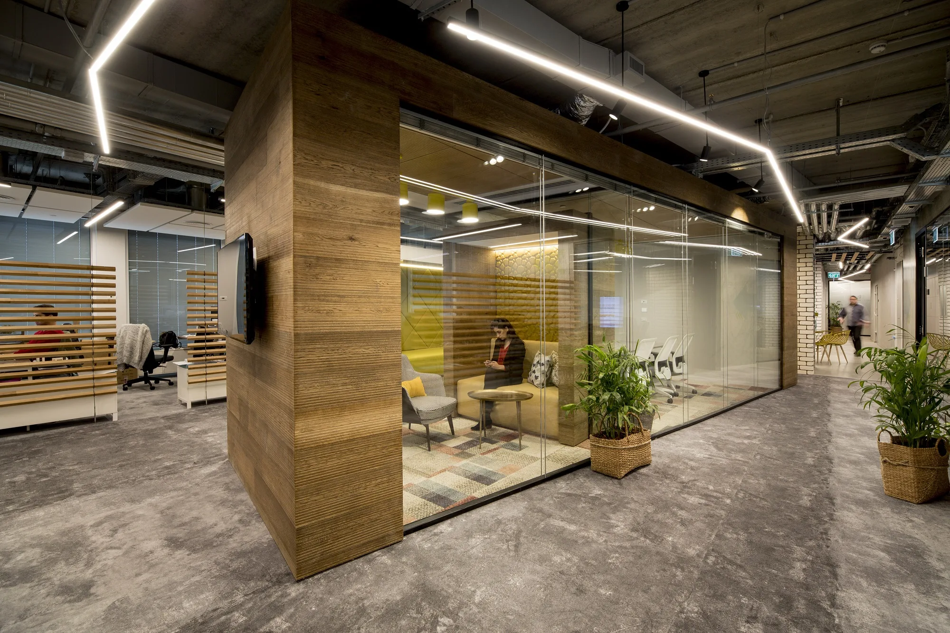
- 03Circulation & Orientation. Light helps organize movement between offices, shared areas, service zones, and the regional distribution center.
Gallery




§ Technical notes
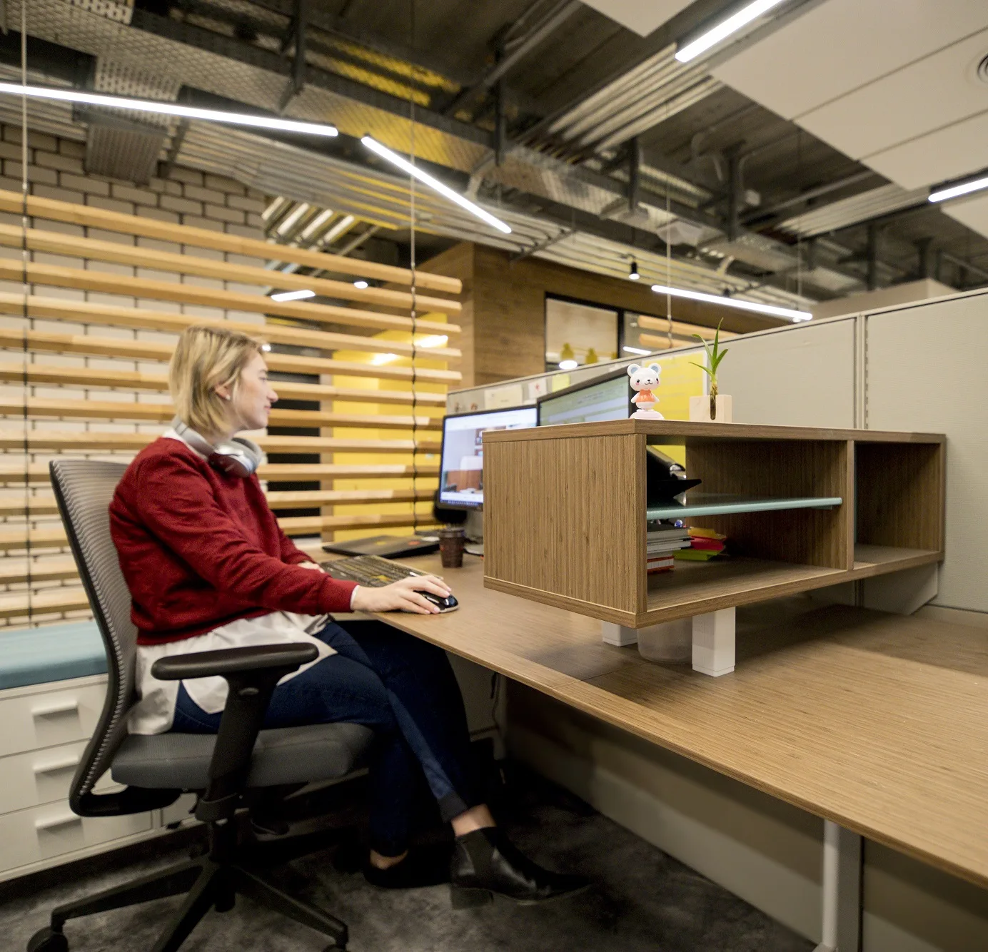
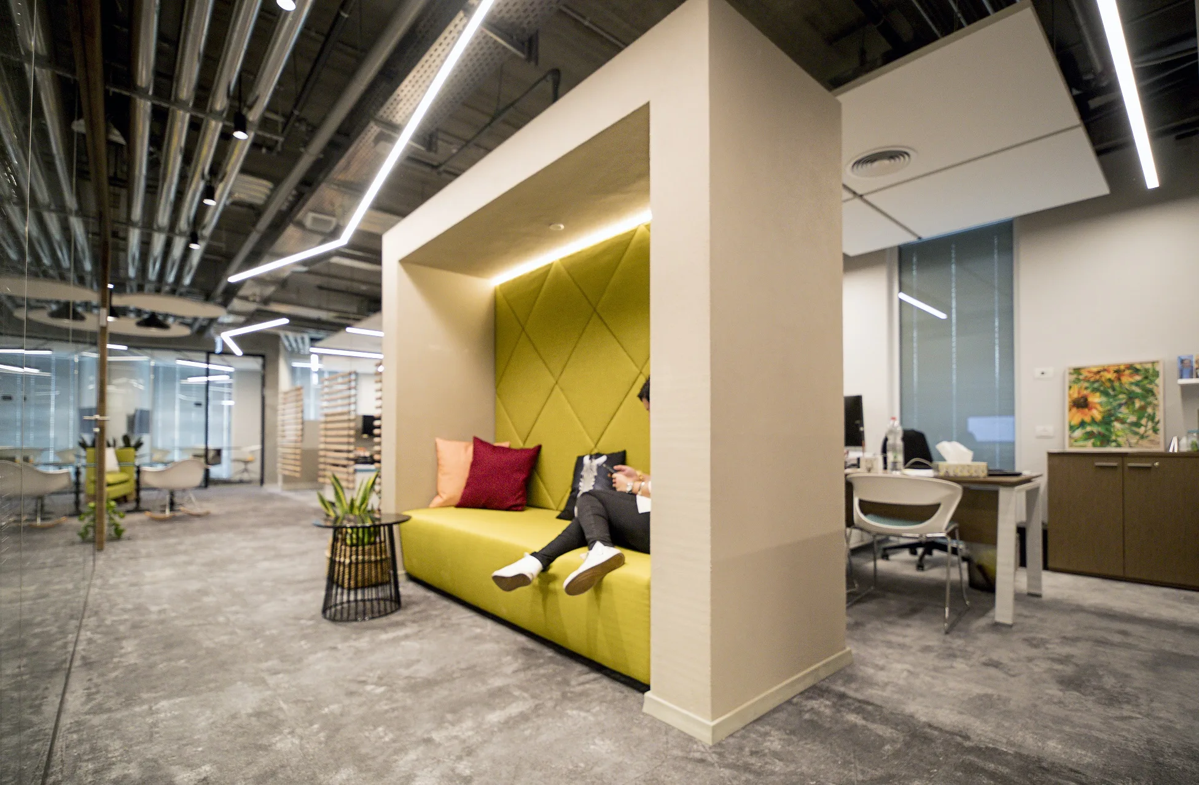
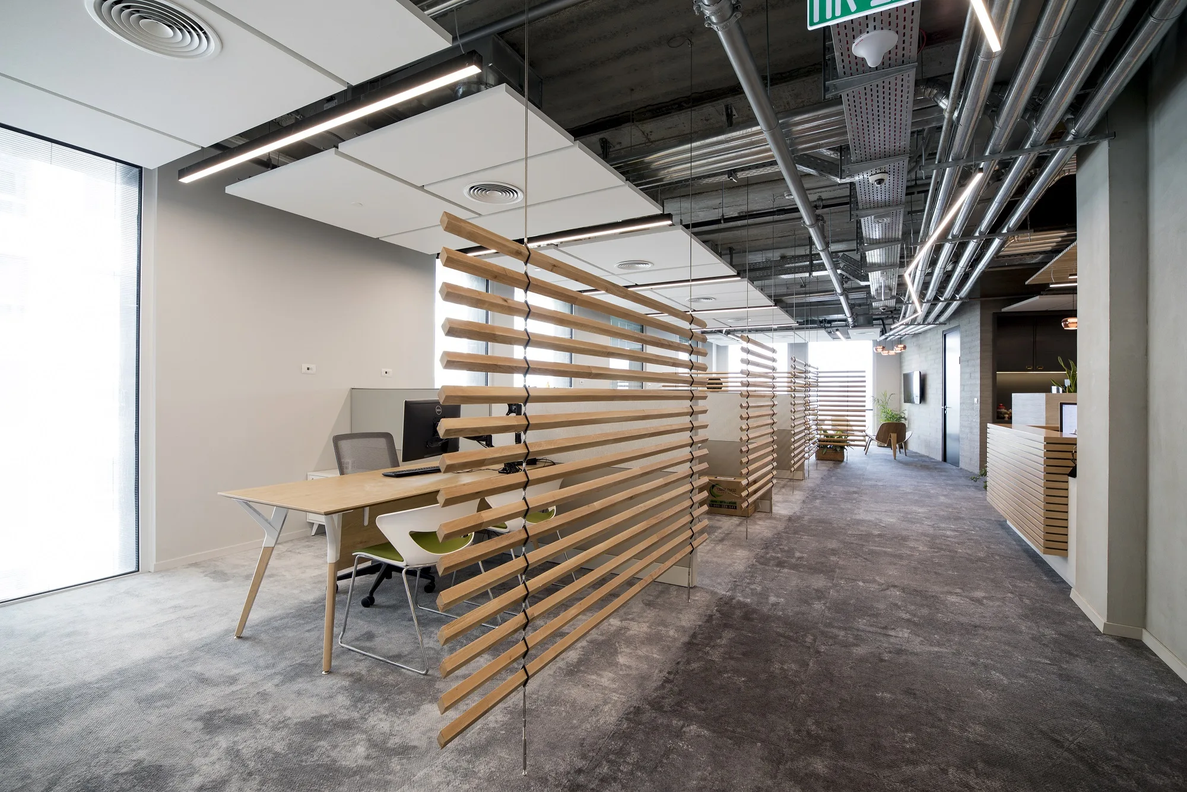
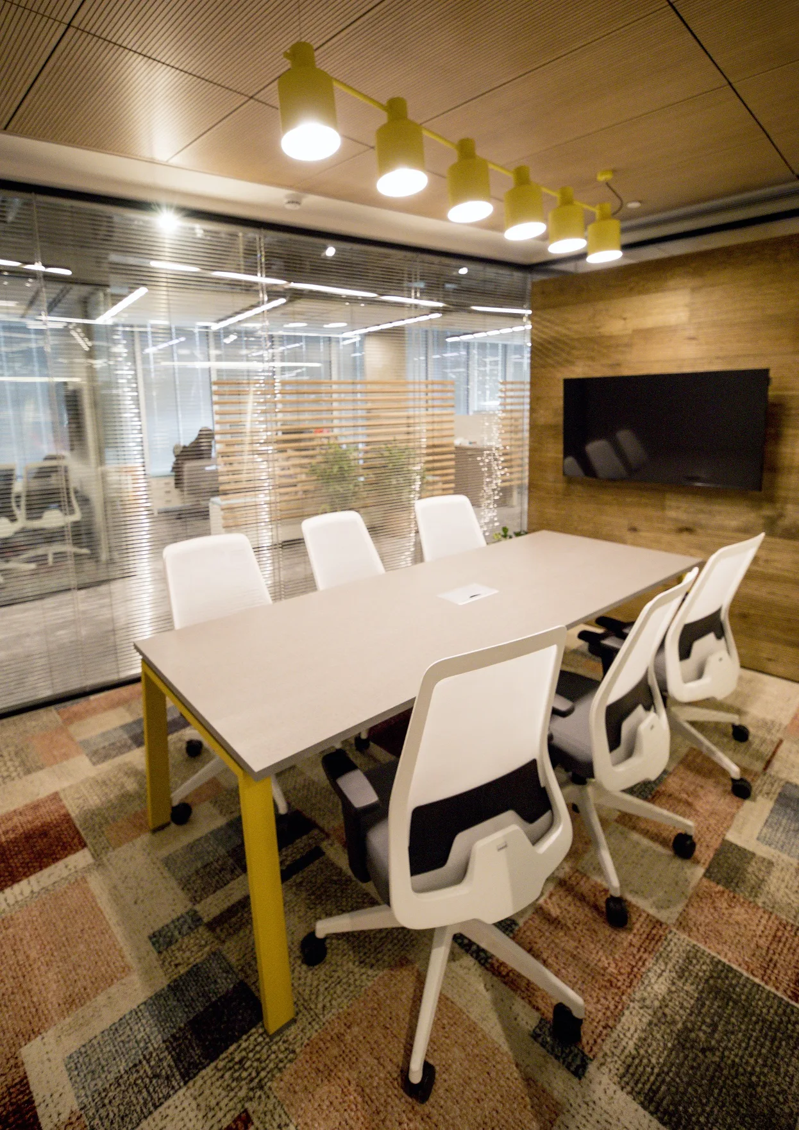
- 01Office Lighting. Balanced illumination for workstations, meeting rooms, support spaces, and shared office areas.
- 02Distribution Area Lighting. Functional lighting levels are planned for logistics, storage, handling zones, and operational circulation.
- 03Visual Comfort. Fixture placement and optics are selected to reduce glare and support long working hours across office and service areas.
- 04Coordination. Lighting is coordinated with interior design, ceiling systems, electrical infrastructure, logistics requirements, and long-term maintenance.