
PRJ — 029
Sammy Ofer Stadium
Stadiums & Arenas · Haifa, Israel
- Architect
- Mansfeld-Kehat Architects with KSS London
- Lighting Fixtures Supplier
- D-LED · Steinitz-Lirad Lighting
§ Design note
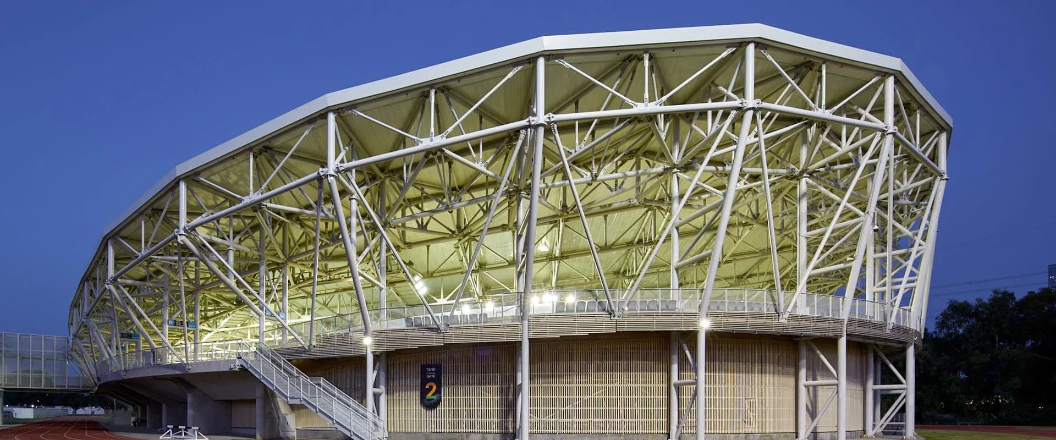
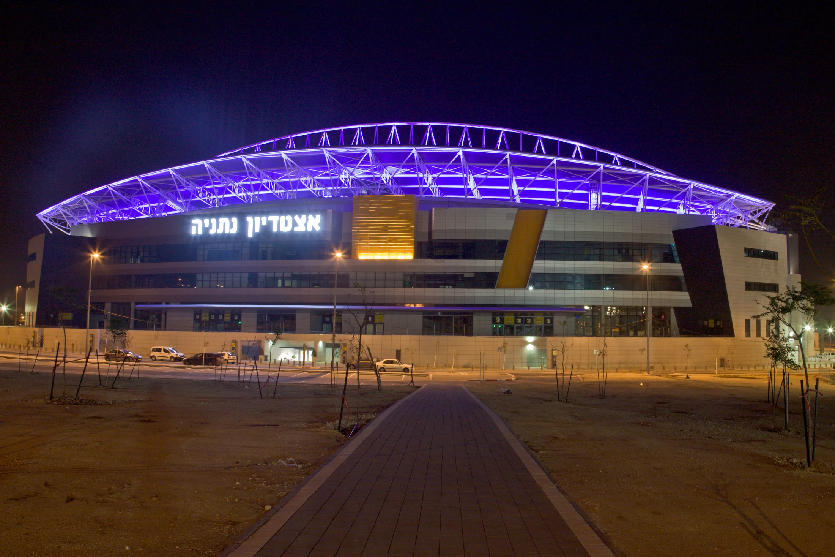
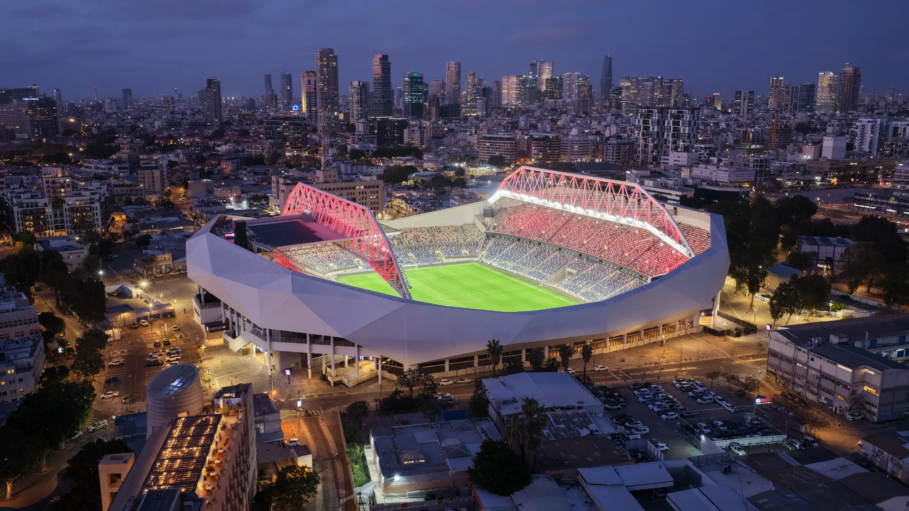
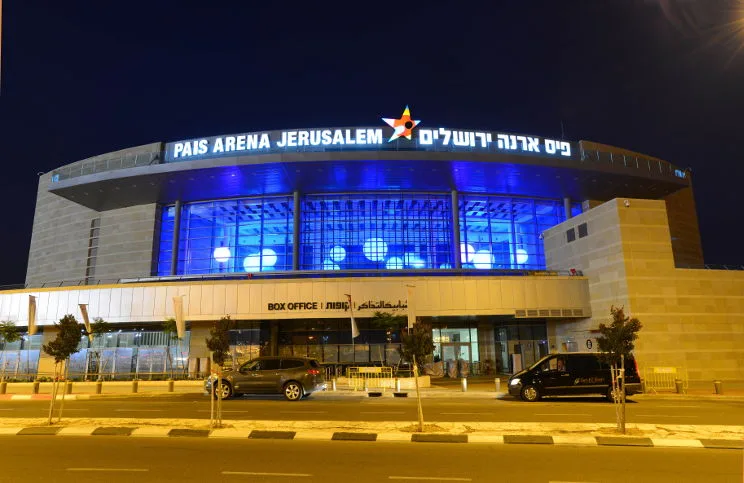
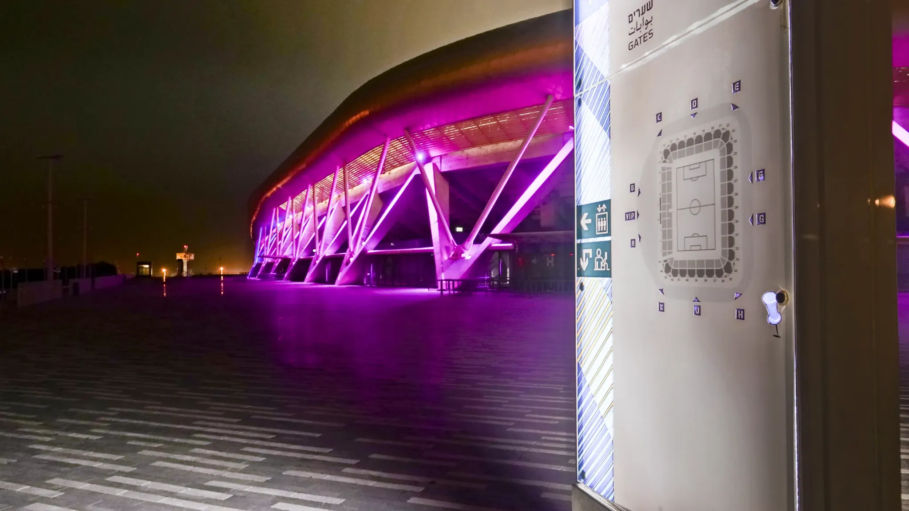
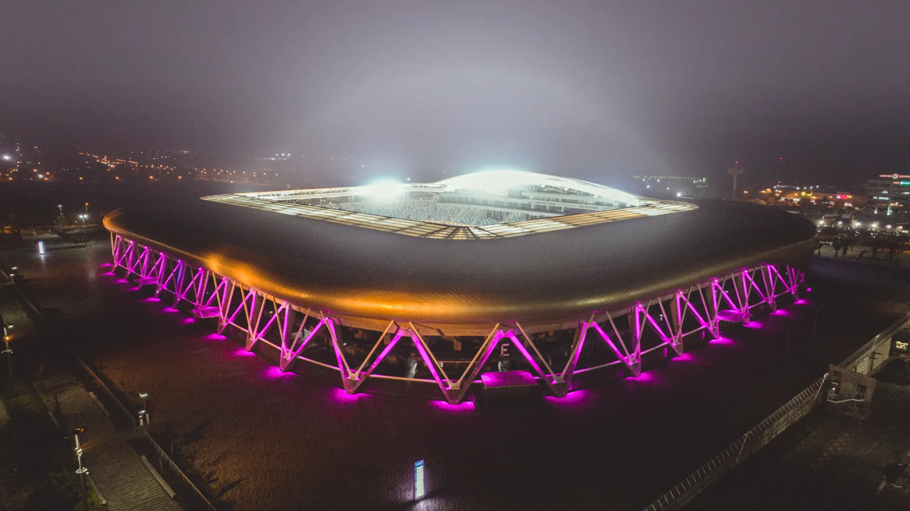
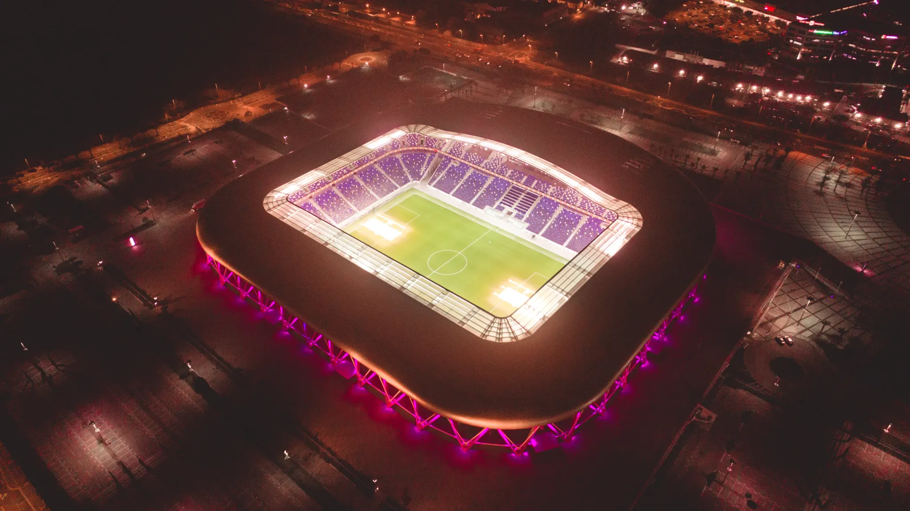
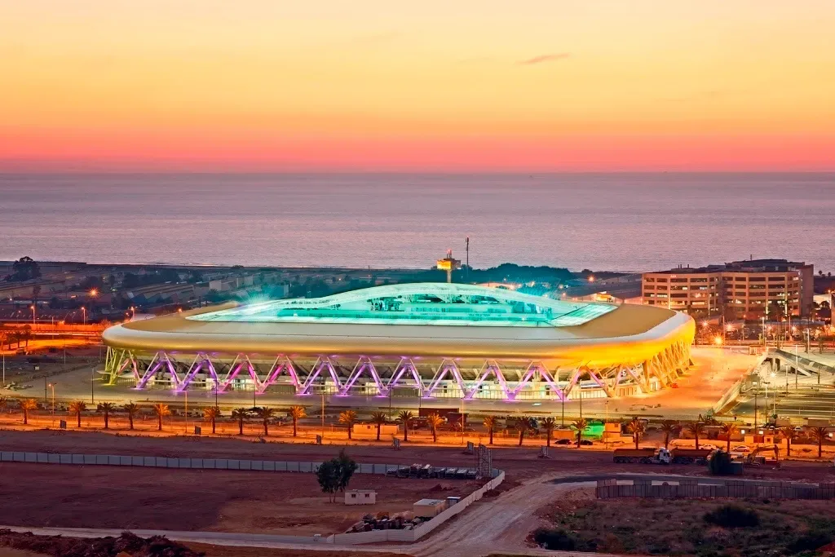
- 01Exterior Identity. The lighting gives the stadium a clear and memorable night-time presence, presenting it as a major public landmark after dark.
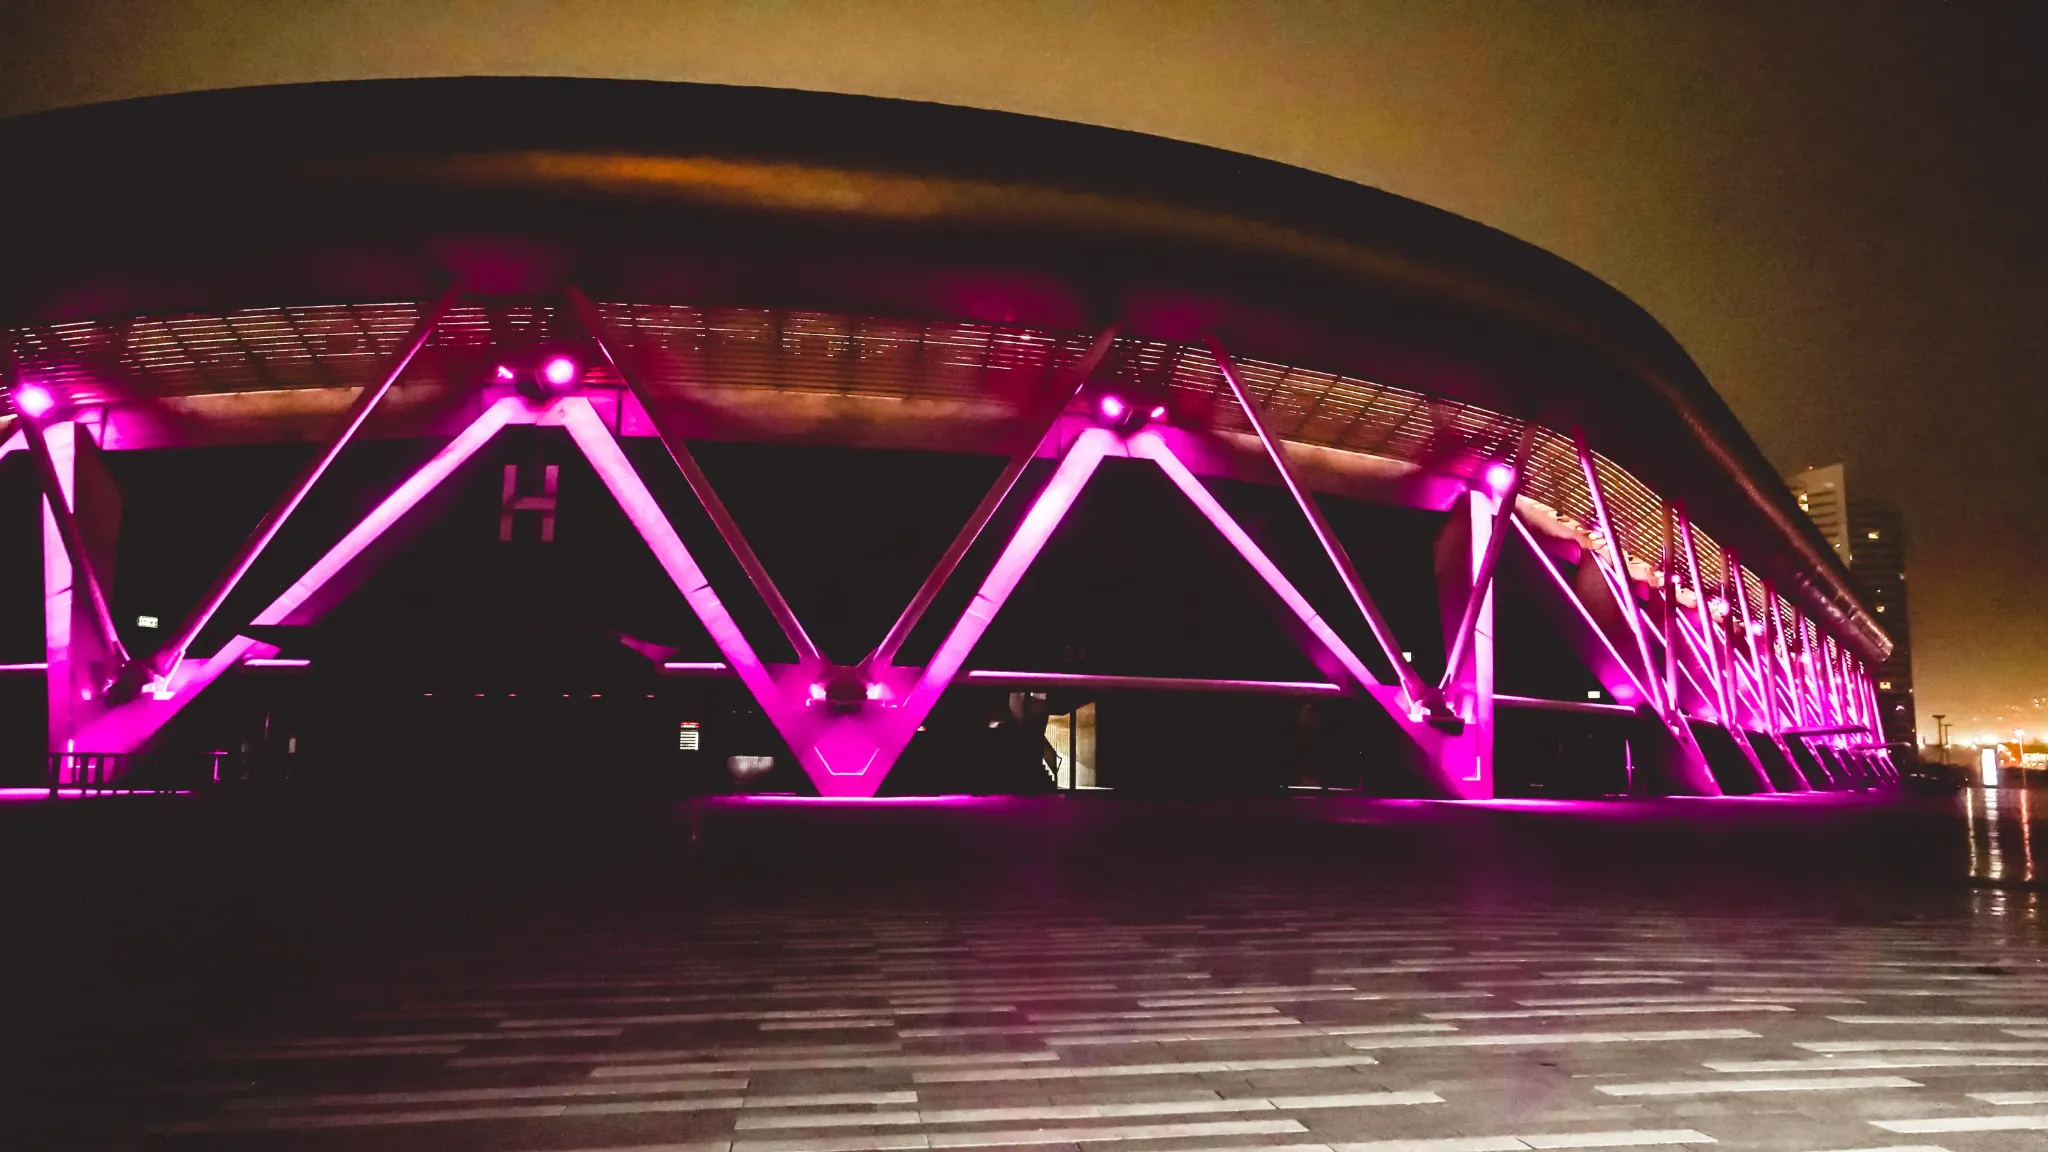
- 02Structural Expression. Light emphasizes the stadium’s outer form, facade rhythm, and structural geometry, allowing the architecture to read clearly from the surrounding urban context.
- 03Event Atmosphere. The design supports arrival, anticipation, and public gathering, helping the stadium feel active and welcoming on event nights.
Gallery
§ Technical notes
- 01Exterior Lighting Only. The scope focuses on the stadium’s external architectural lighting; interior field and spectator lighting were not part of the project.
- 02Facade Integration. Lighting is coordinated with the outer structure and architectural envelope to create a clean and coherent night-time composition.
- 03Public Realm Presence. Lighting levels are planned to support entrances, surrounding circulation, and the broader experience of approaching the stadium.
- 04Durability & Operation. Equipment is selected for long-term exterior operation, maintenance access, and performance within a large-scale public venue.