
PRJ — 011
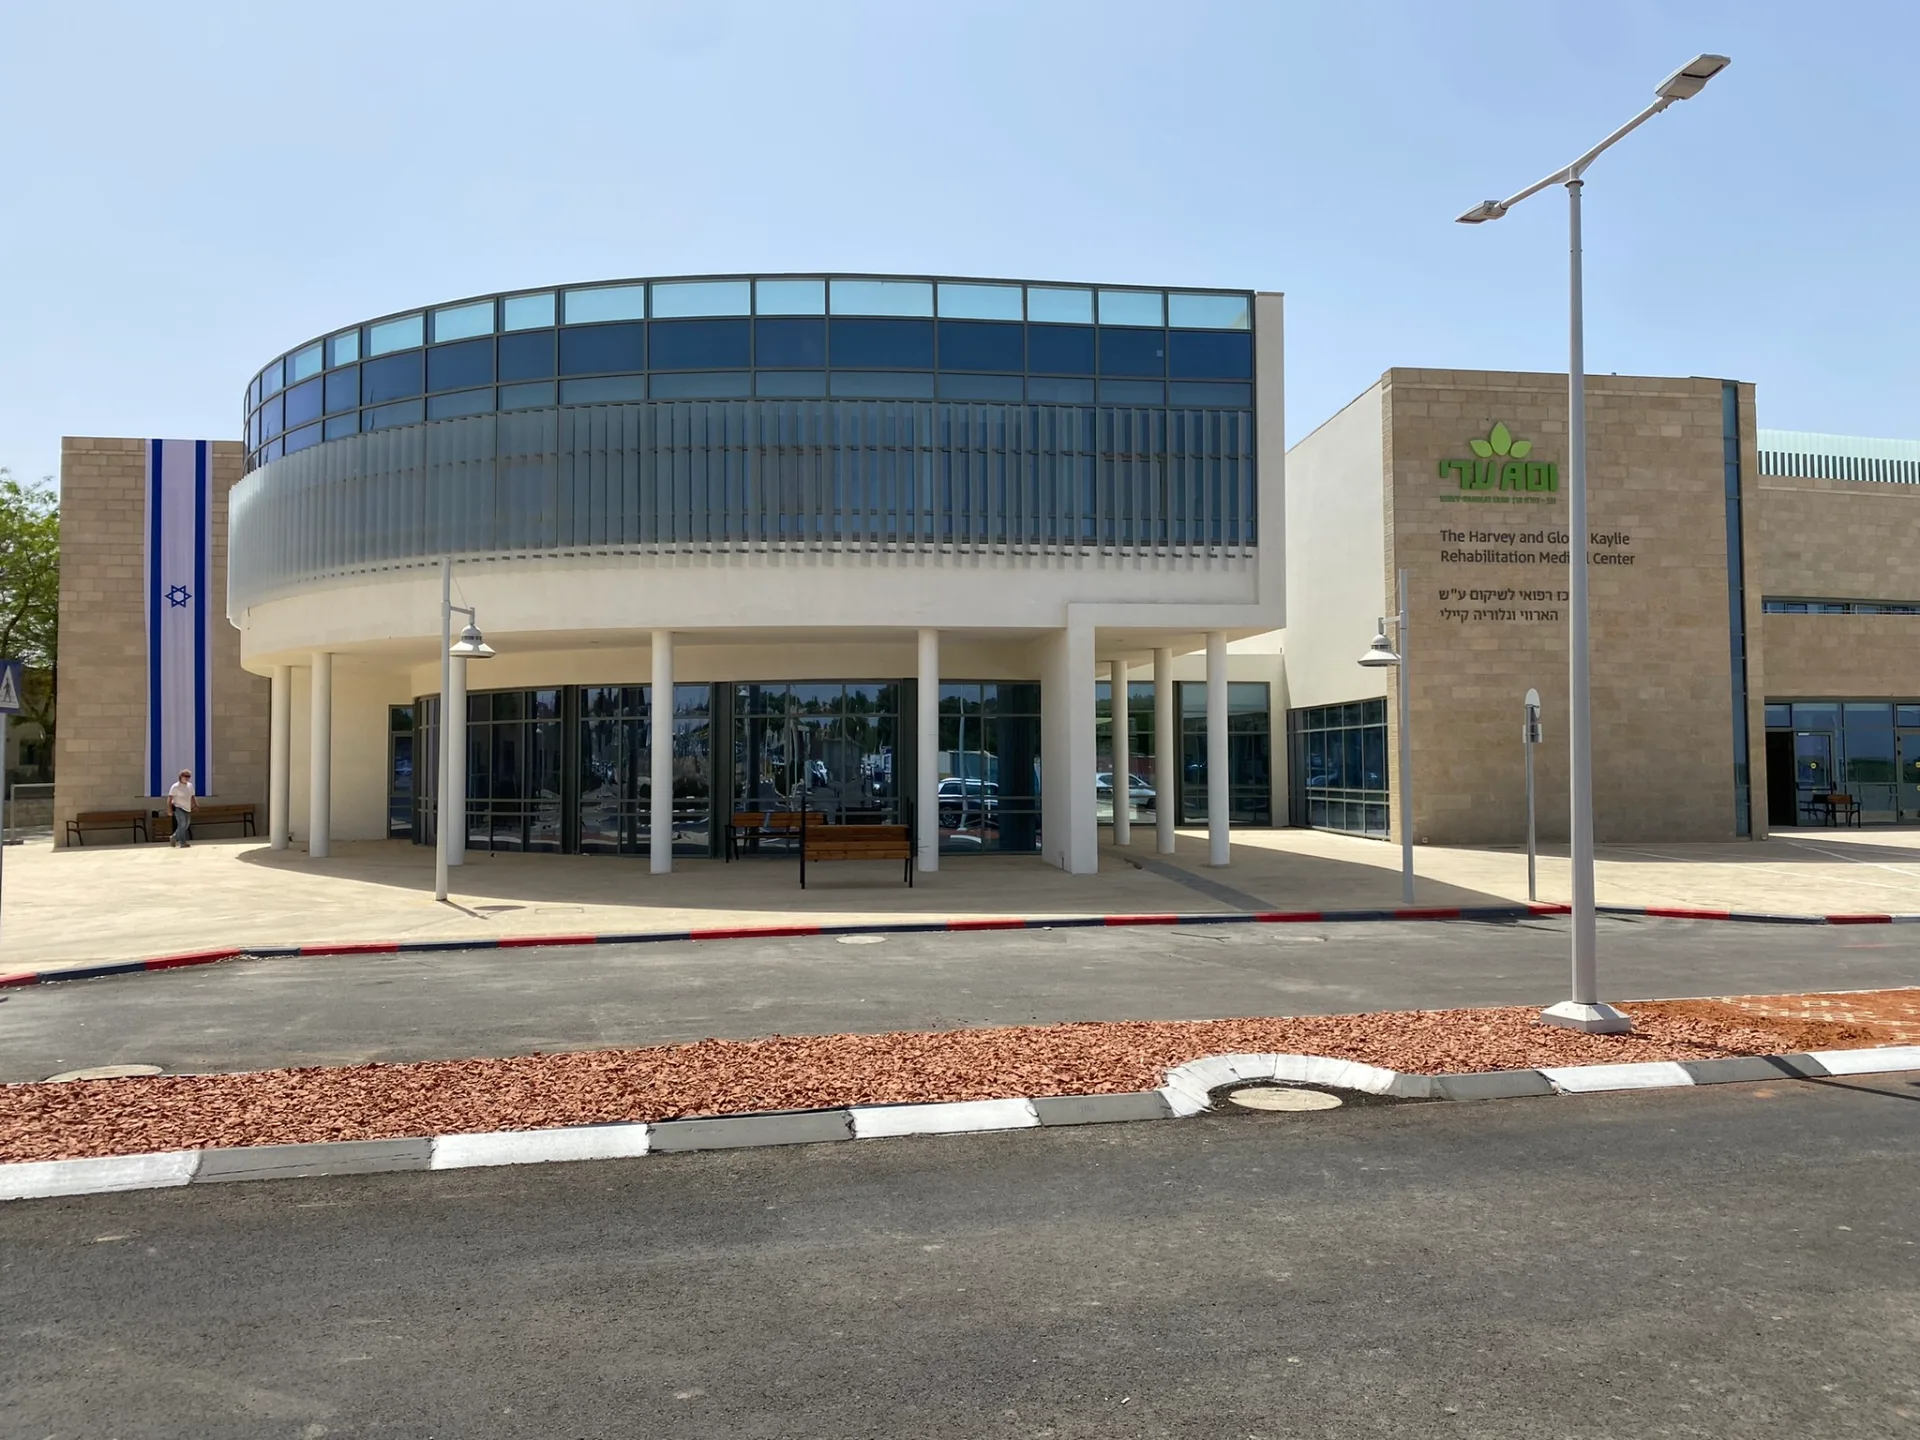
Adi Negev Rehabilitation Hospital
Healthcare · Adi Negev - Nachalat Eran, the Negev, Israel — 2022
- Architect
- Ada Karmi-Melamede Architects
- Lighting Fixtures Supplier
- Steinitz-Lirad Lighting
- Photographer
- Ruth Galante
§ Design note
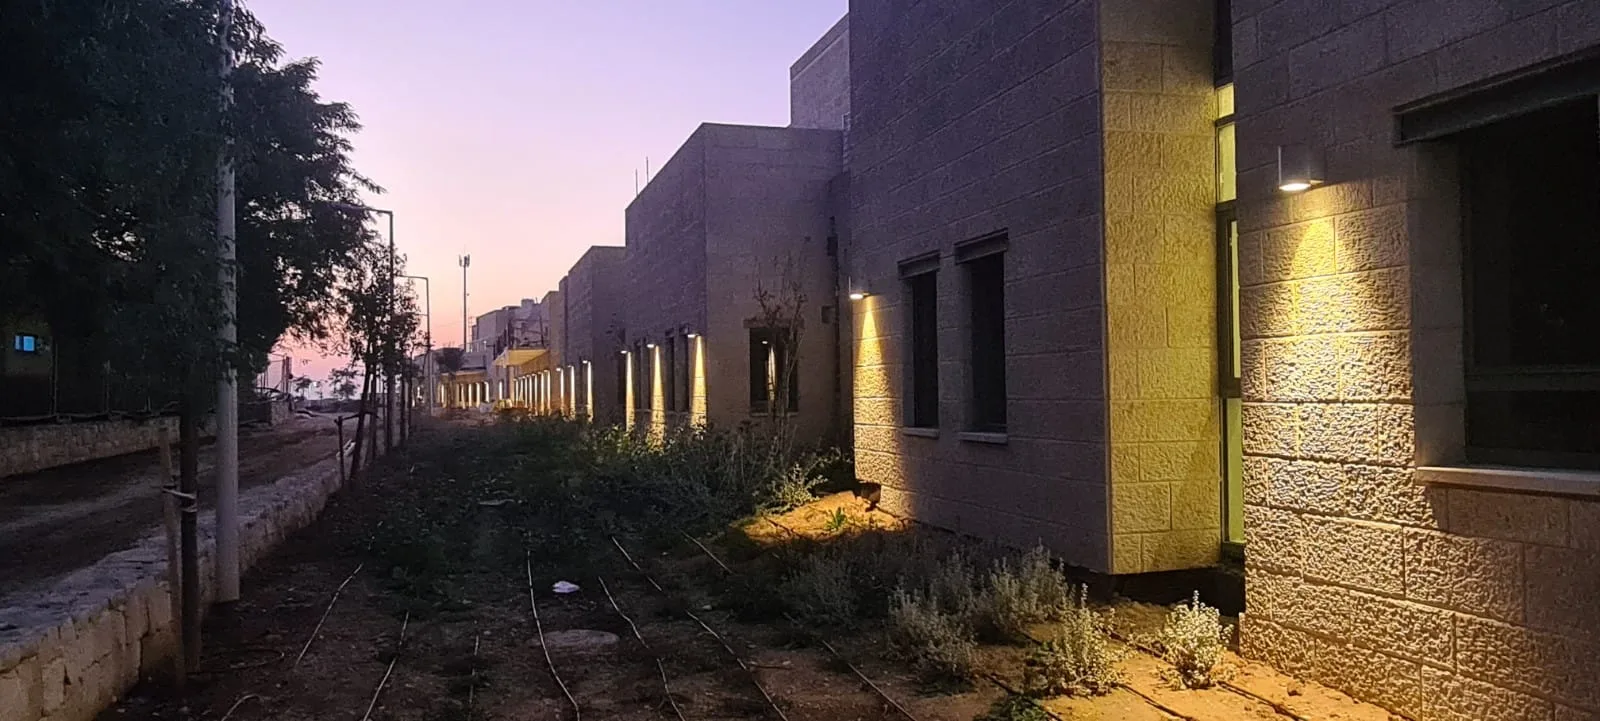
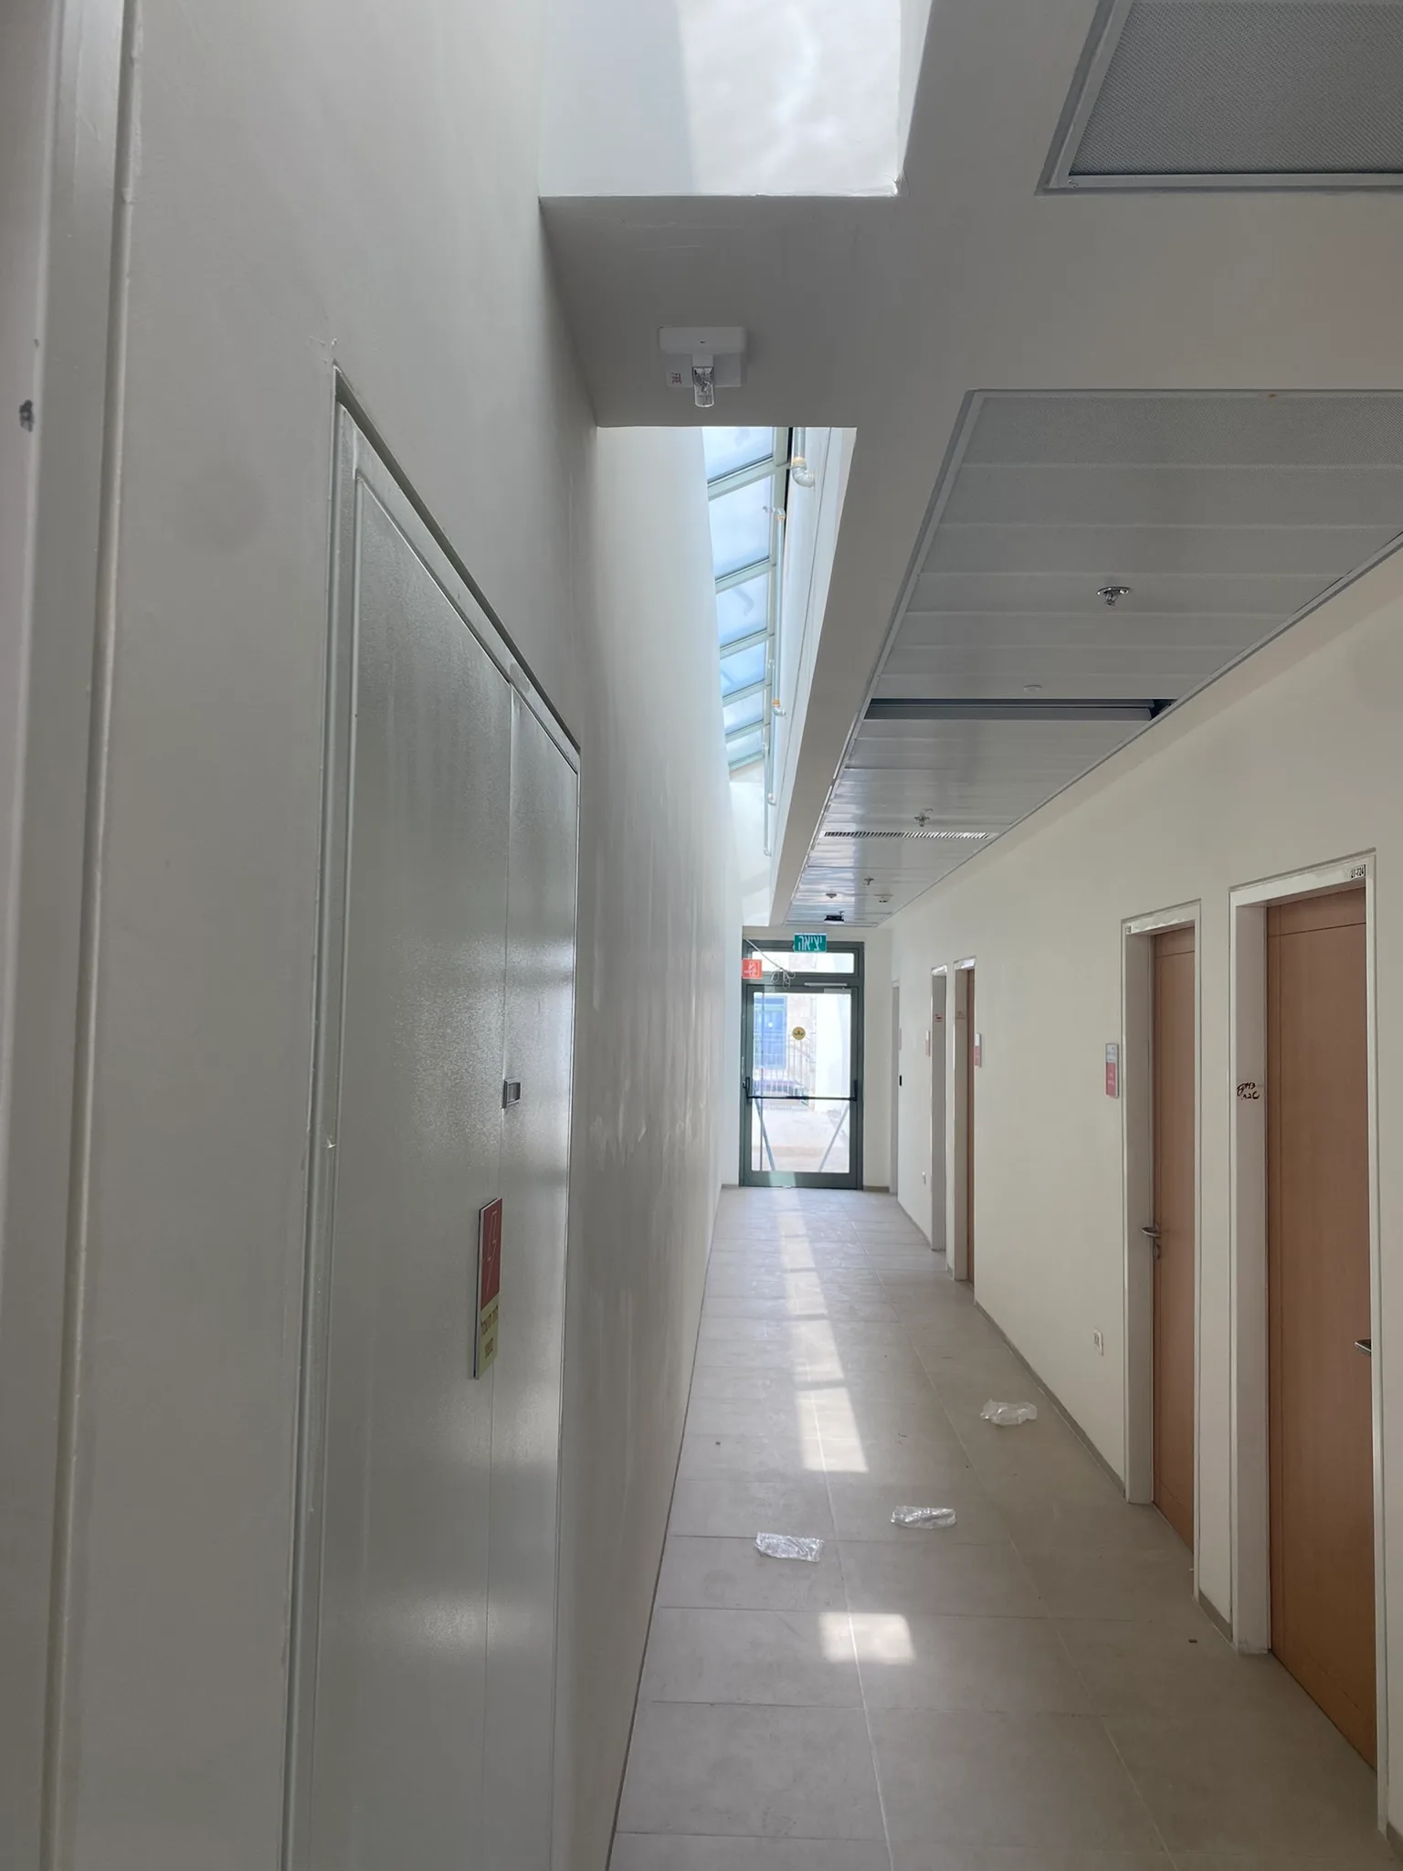
- 01Healing Light. Soft, even light levels support a calm healing environment for patients and their families.
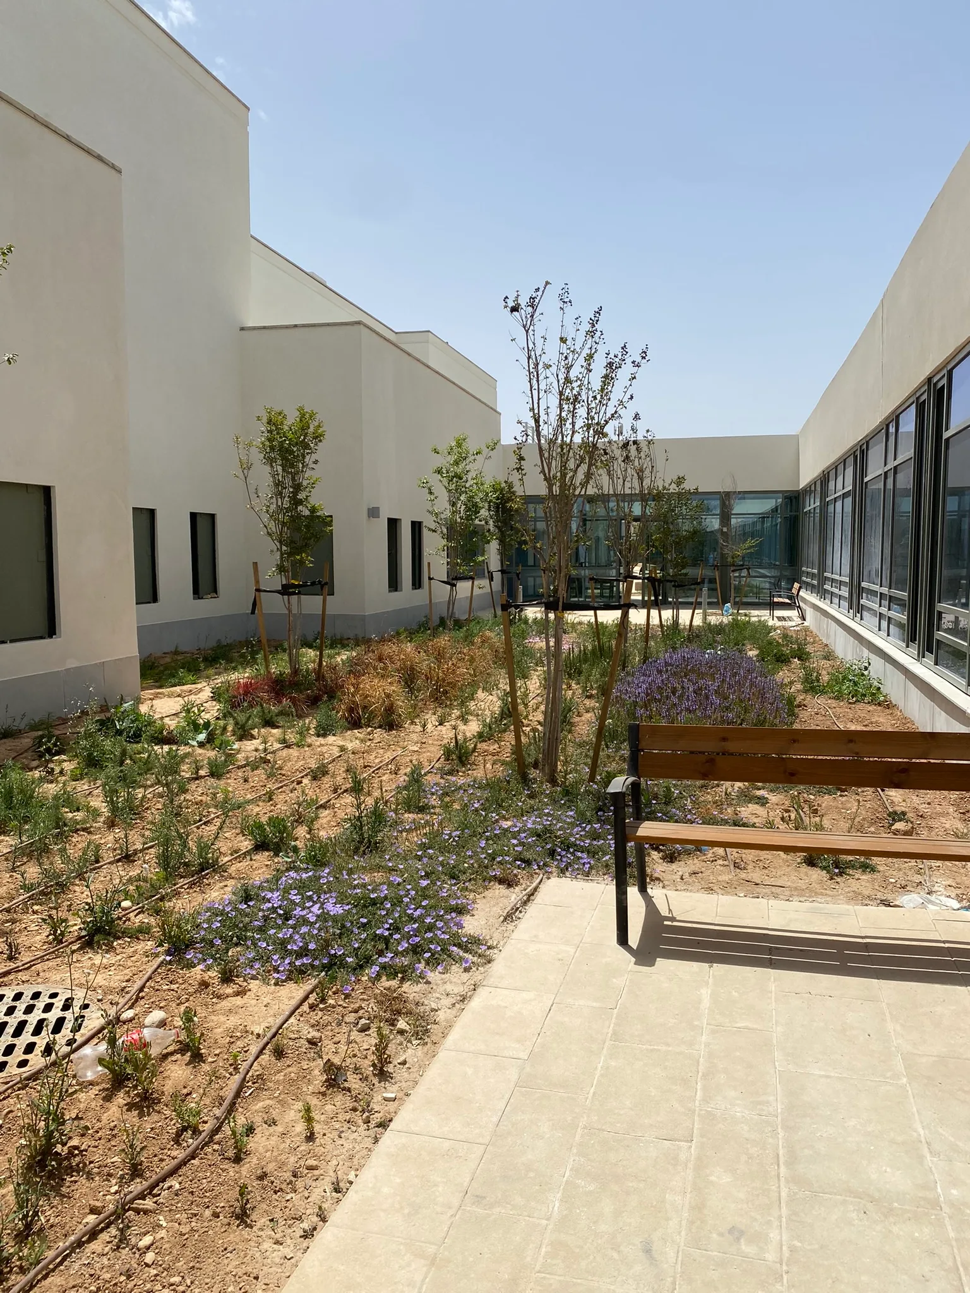
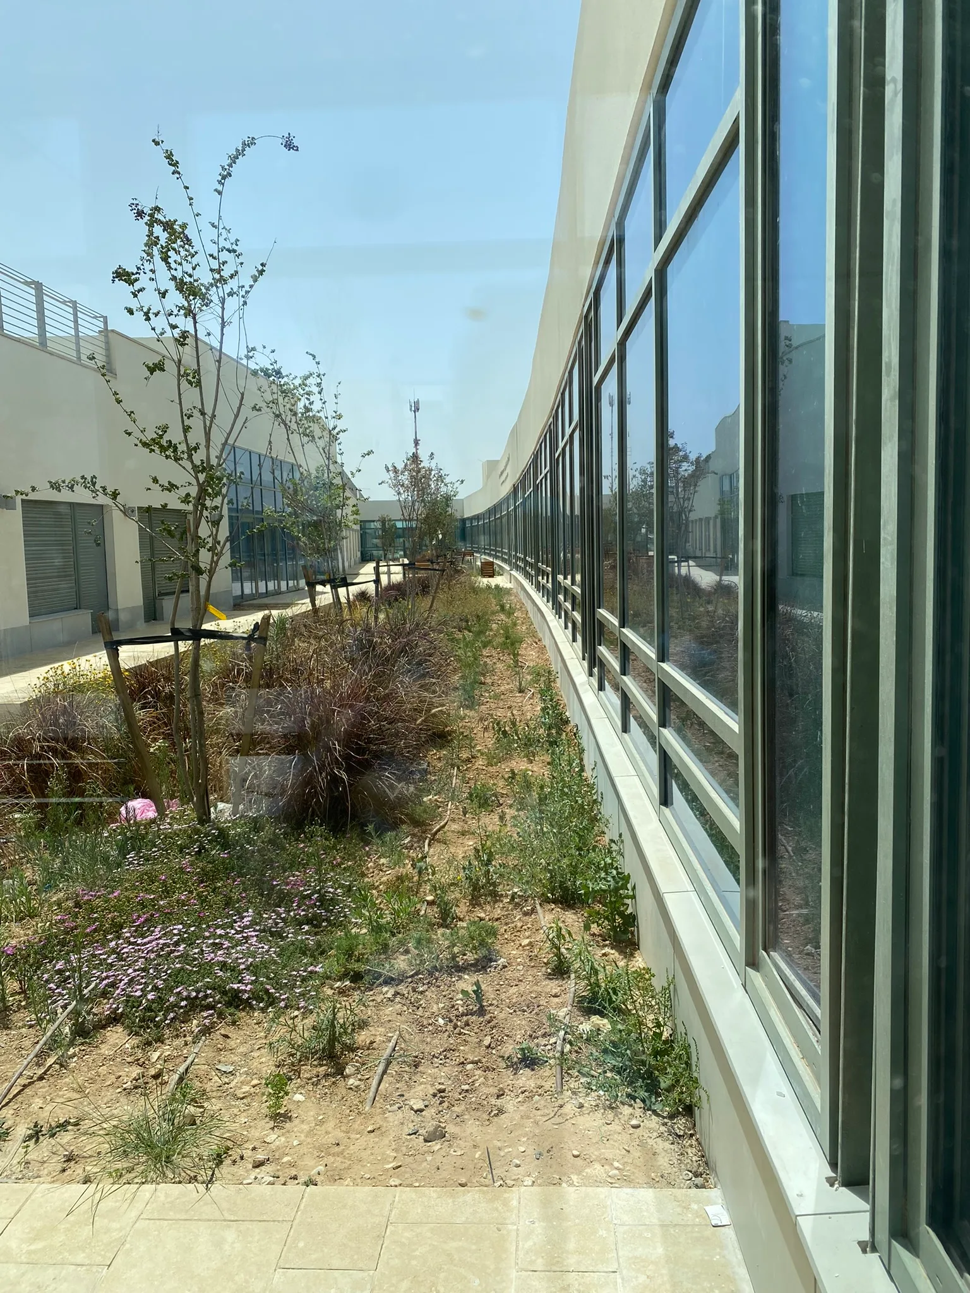
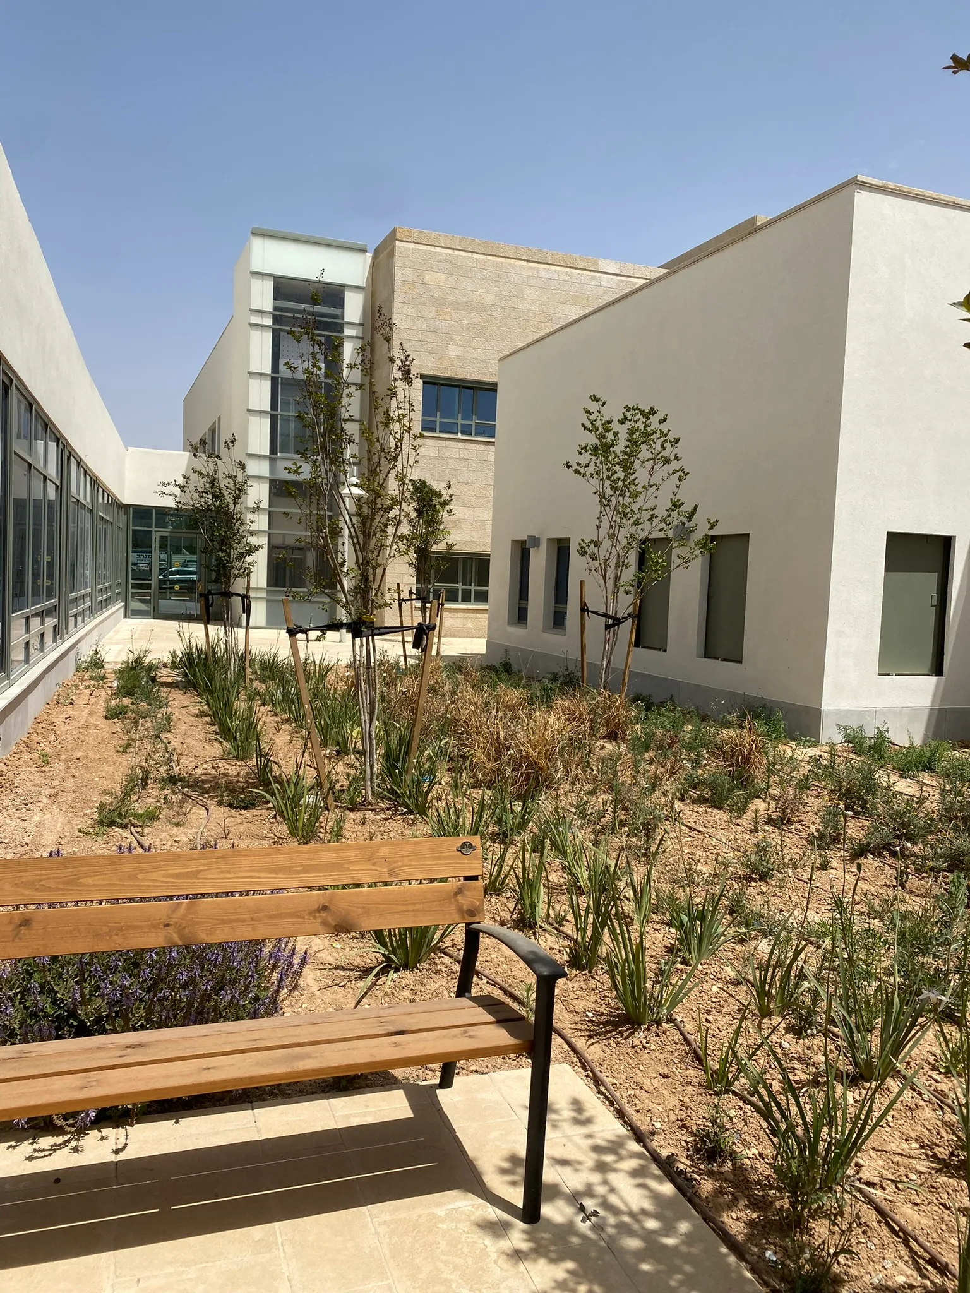
- 02Courtyards & Daylight. The healing courtyards bring daylight deep into the wards; the artificial lighting continues their calm character into the evening.
- 03Linear Language. Light follows the campus's linear architectural language and its stone facades with a quiet presence.
Gallery
§ Technical notes
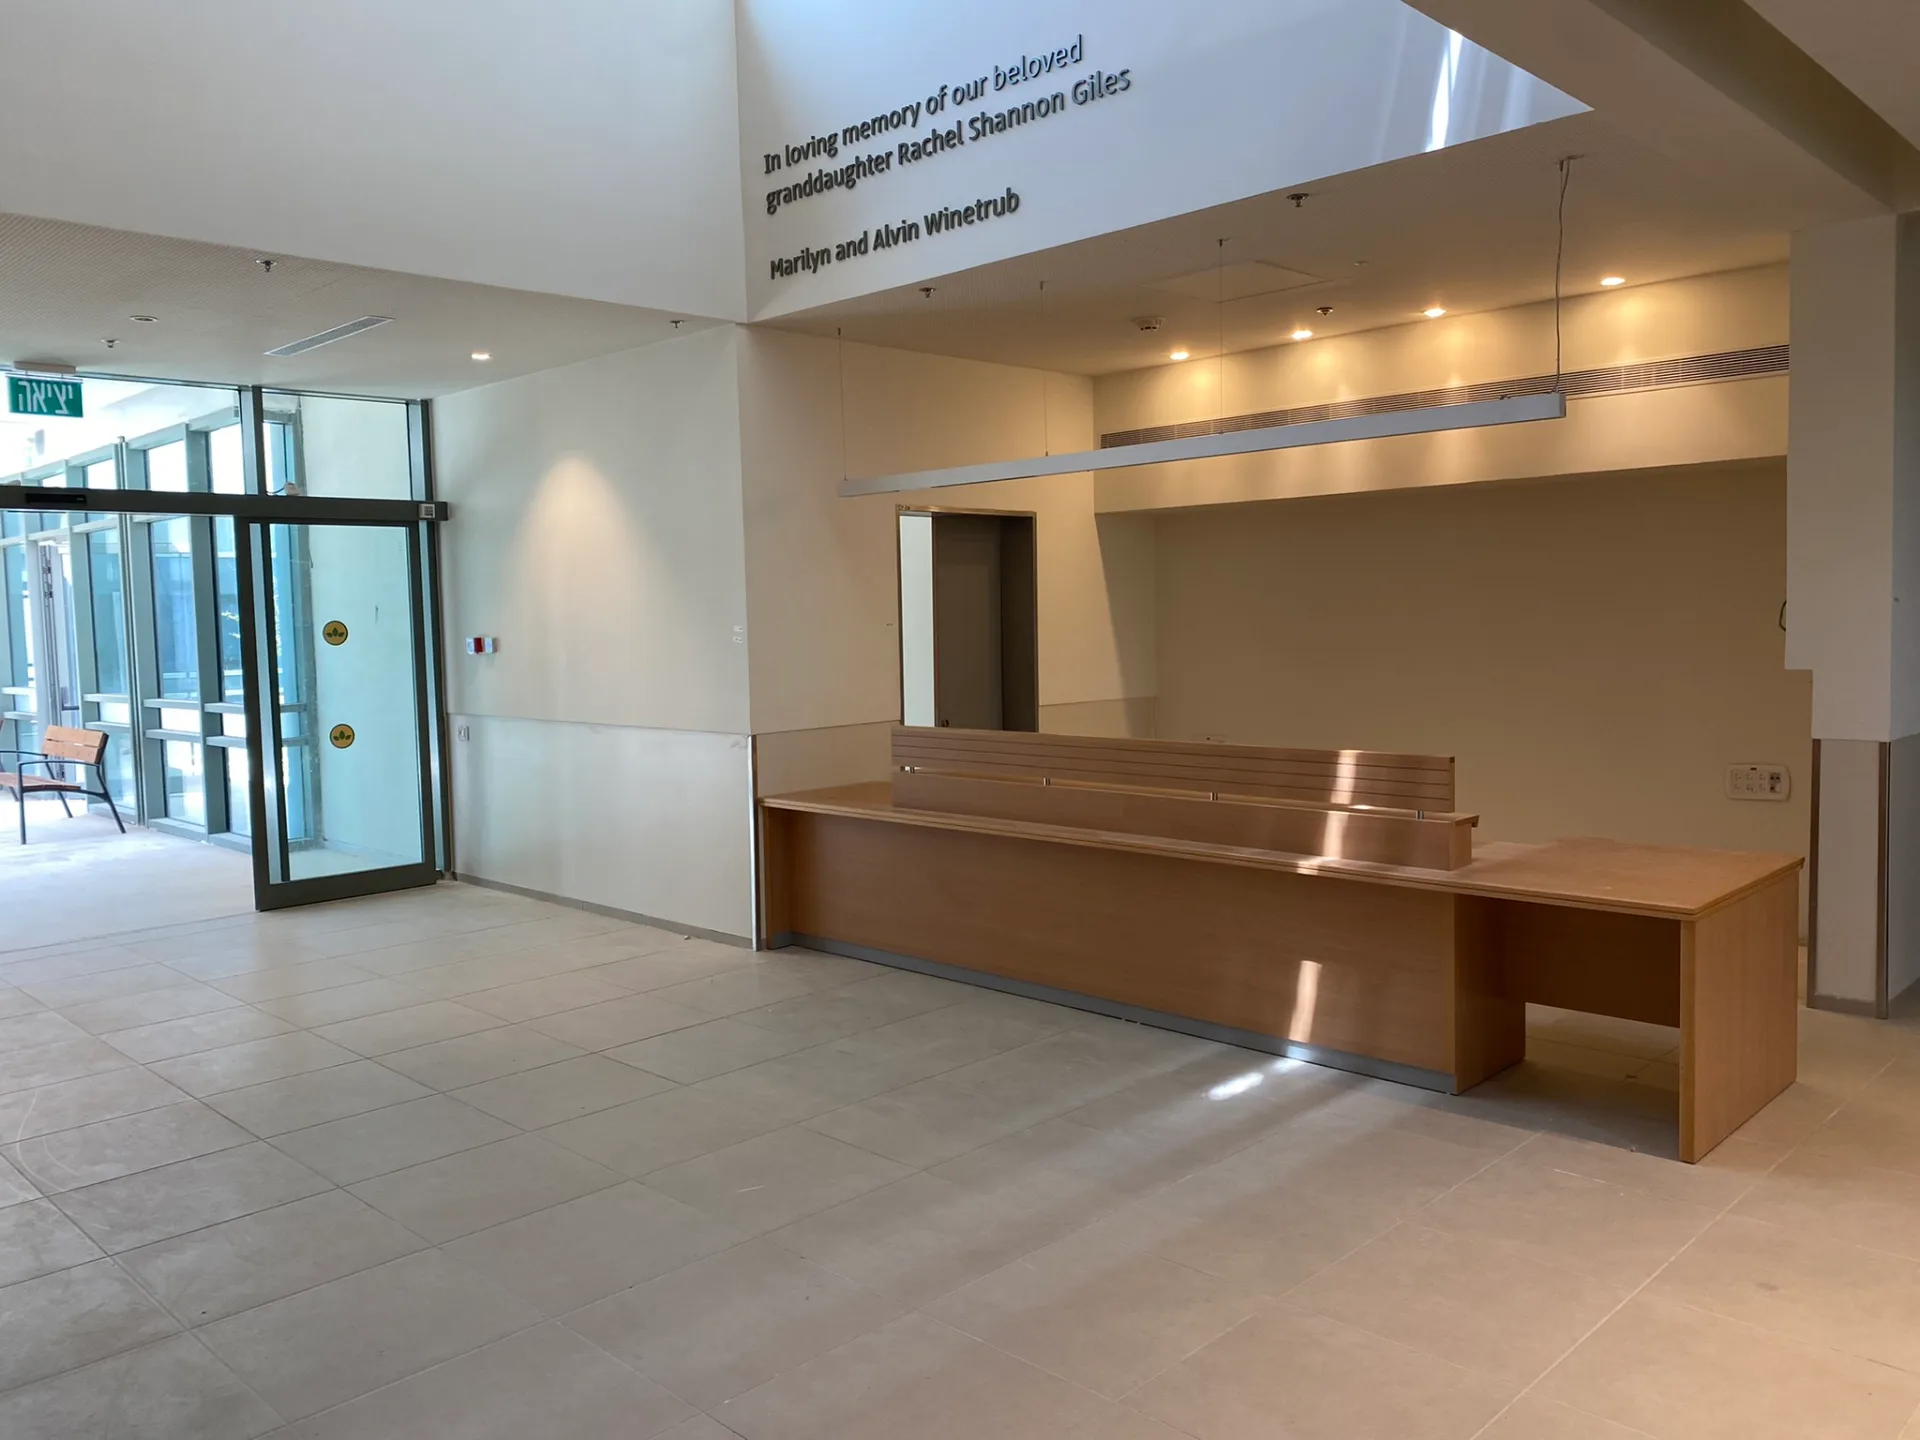
- 01Visual Comfort. Shielded fixtures and soft optics prevent glare for patients, including when lying down or moving by wheelchair.
- 02Pathway Lighting. Low, even lighting accompanies the courtyard paths and the circulation routes between wings.
- 03Facade Integration. Exterior fixtures are integrated with the stone facades so the lighting reads as part of the architecture.
- 04Outdoor Durability. Fixtures are specified for the desert climate and simple long-term maintenance.