
PRJ — 018
Medical Simulation Building, Ben-Gurion University
Healthcare · Be'er Sheva, Israel — 2020
- Architect
- Ada Karmi-Melamede Architects
- Photographer
- Ofer Arusi
§ Design note
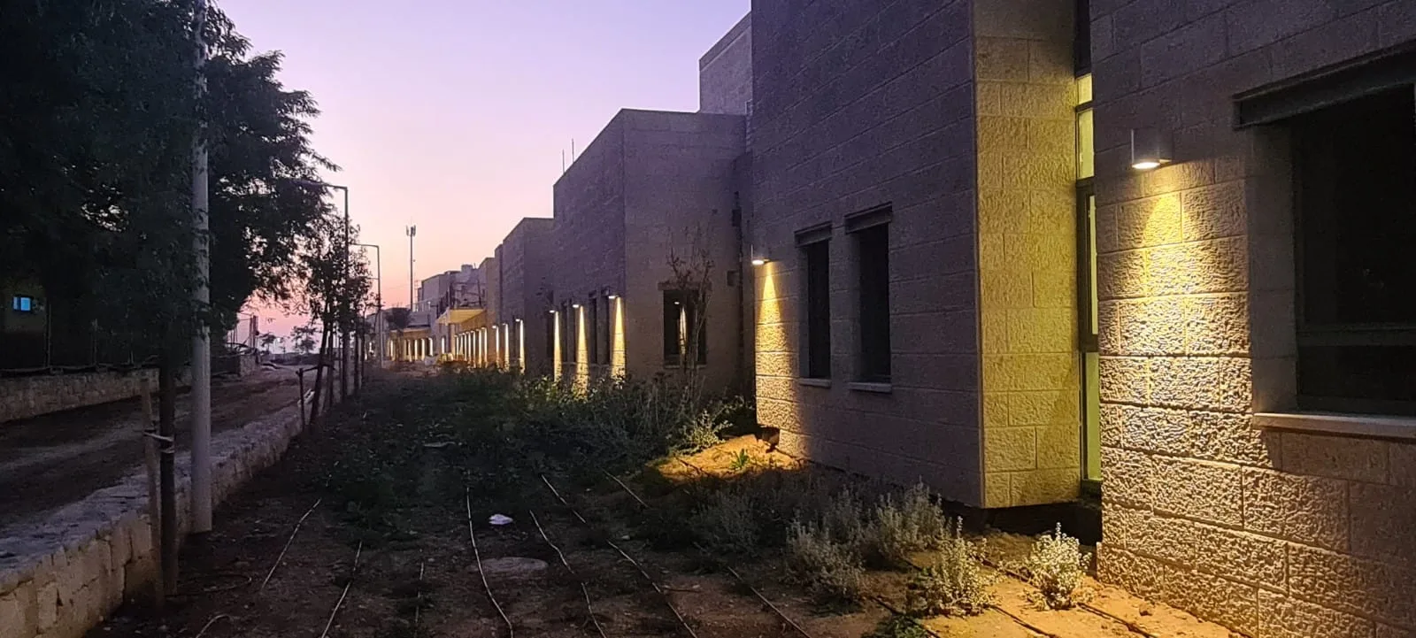
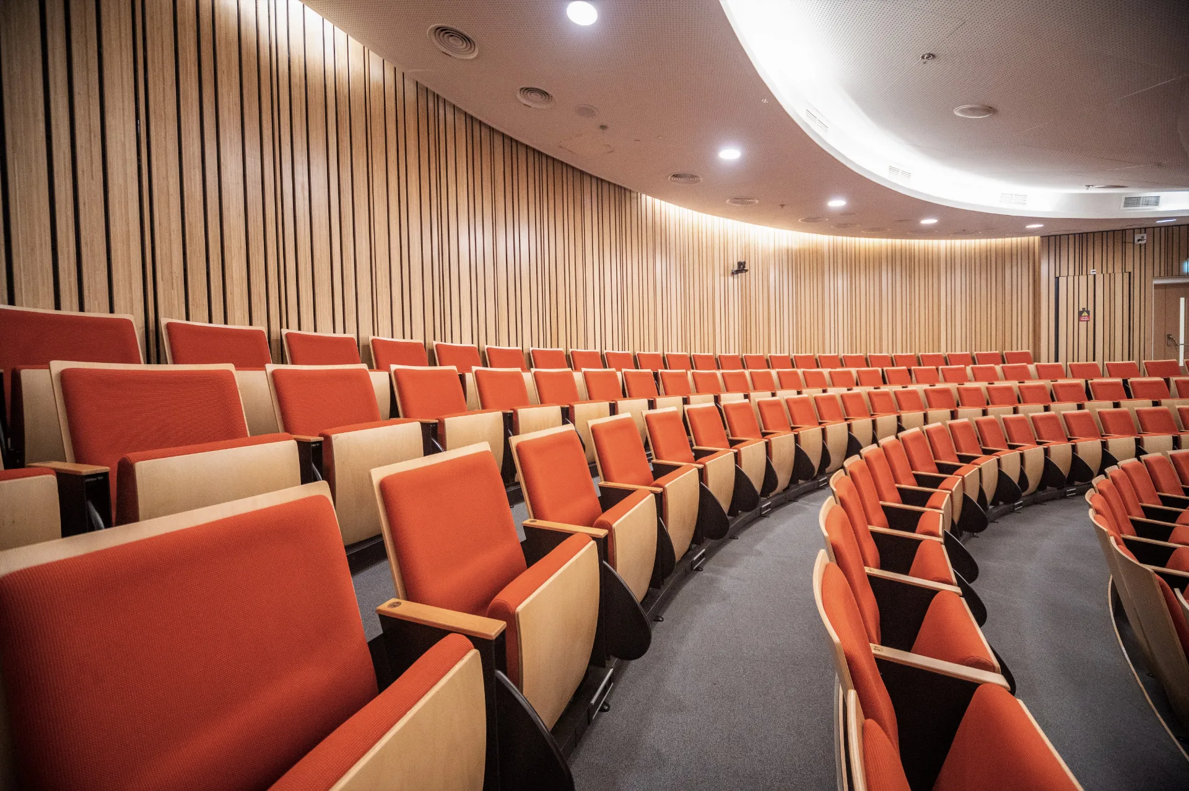
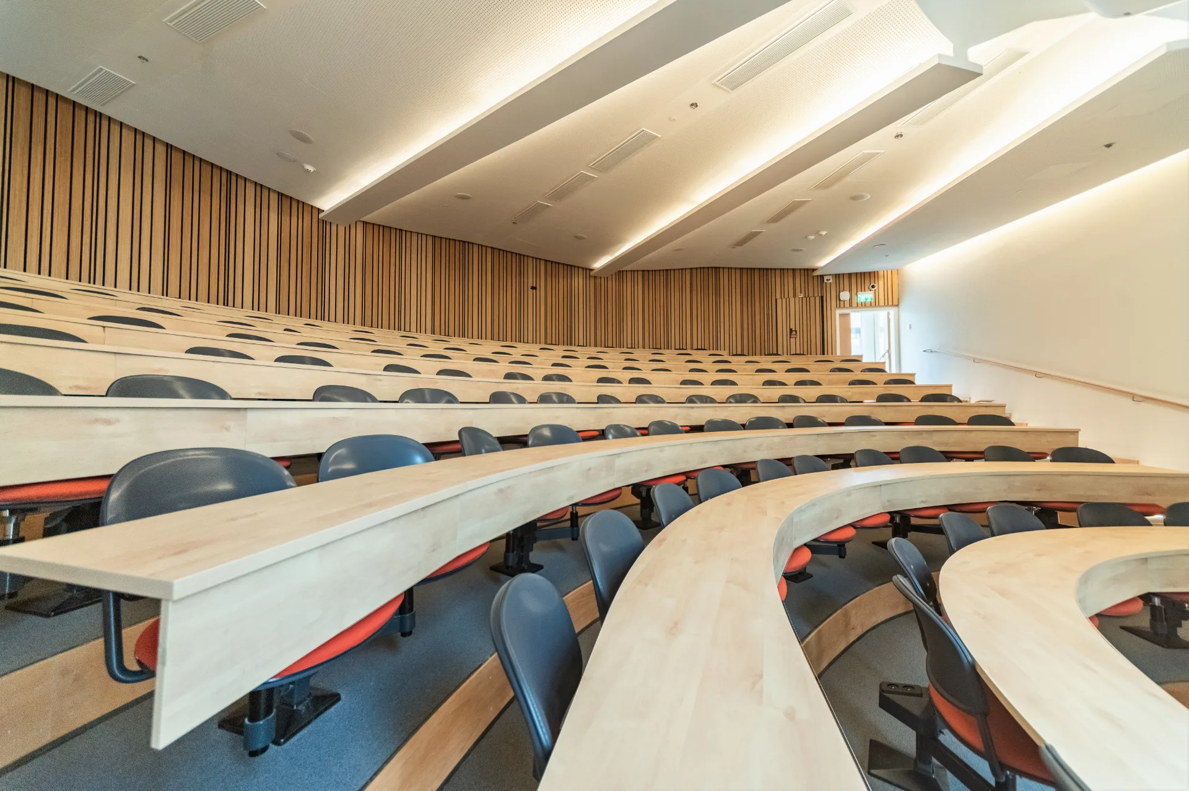
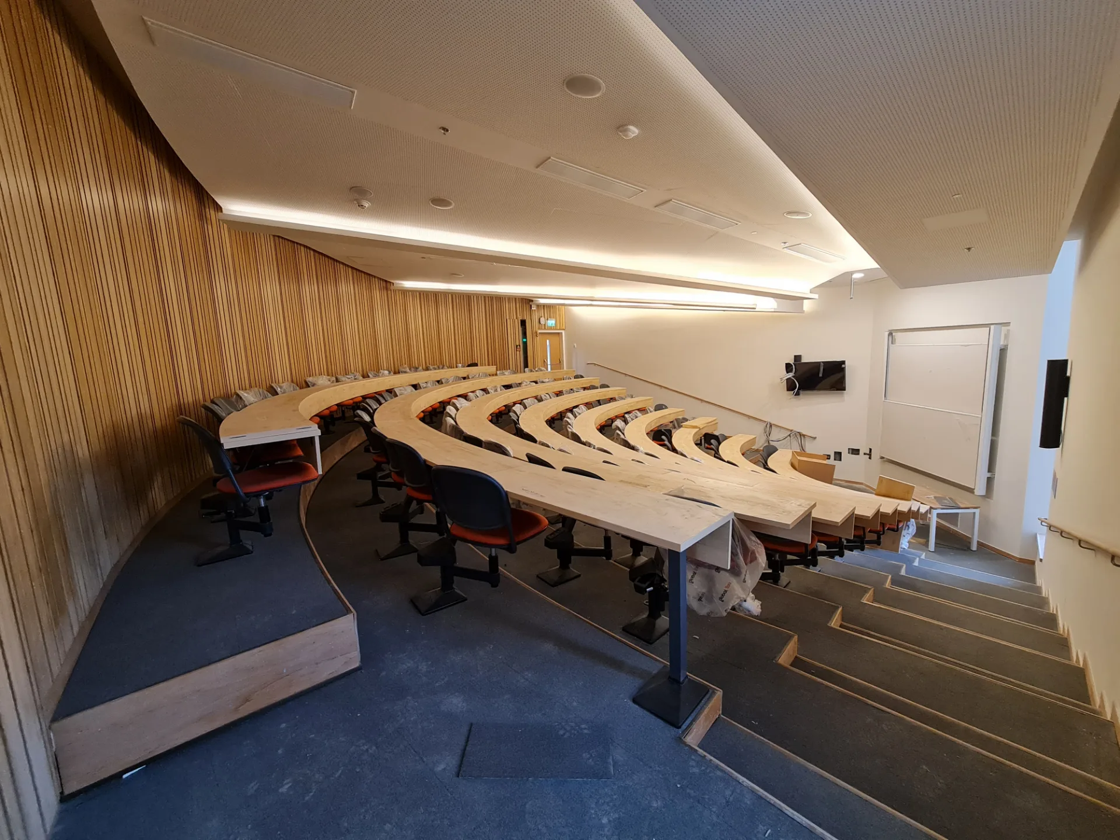
- 01Bamboo Warmth. Light is aimed at the linear timber ceilings and bamboo cladding, filling the learning spaces with a warm, calm tone.
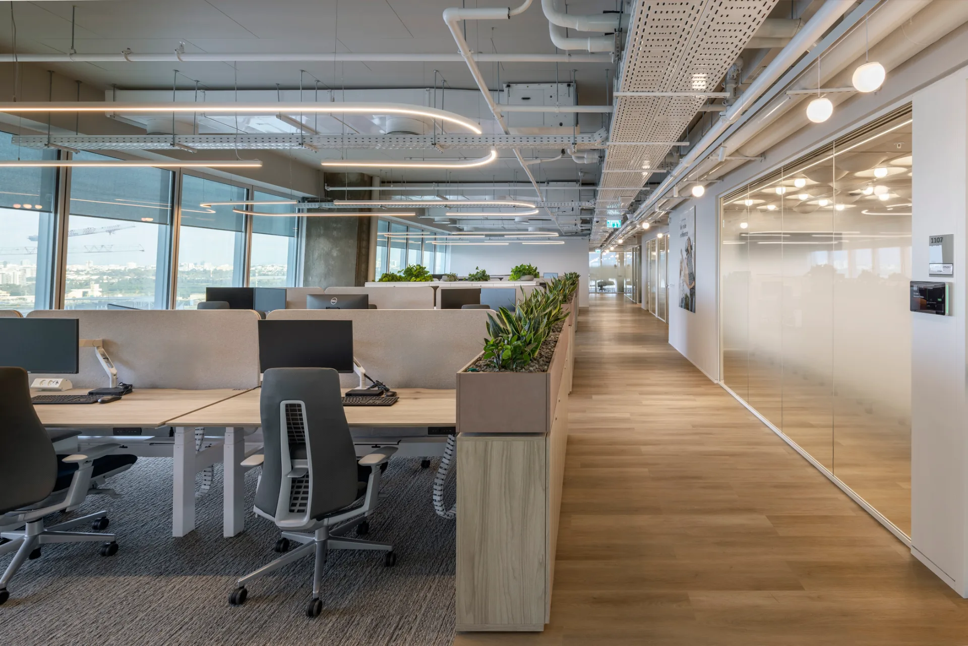
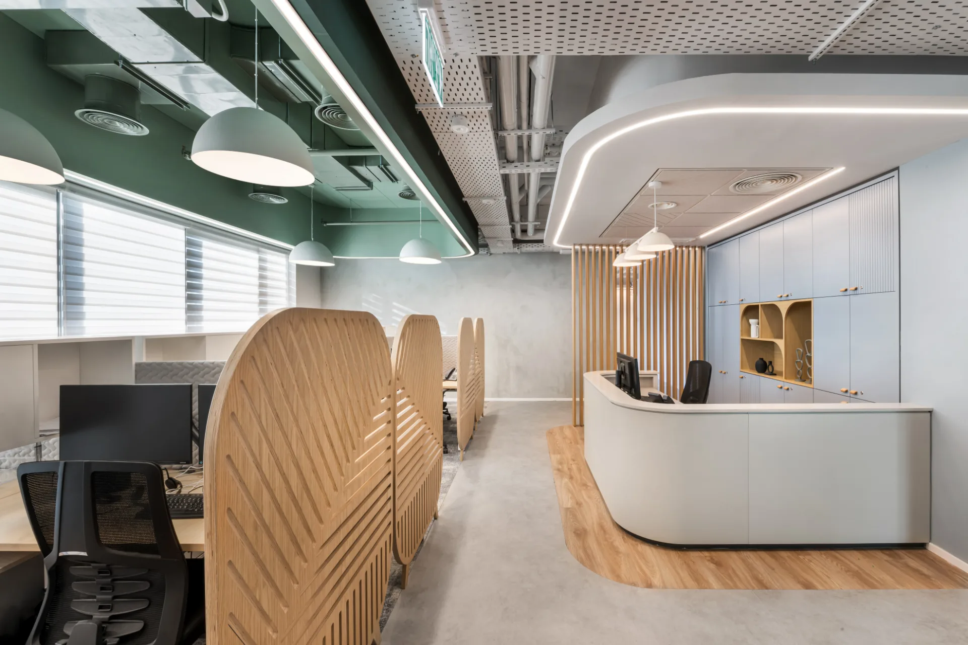
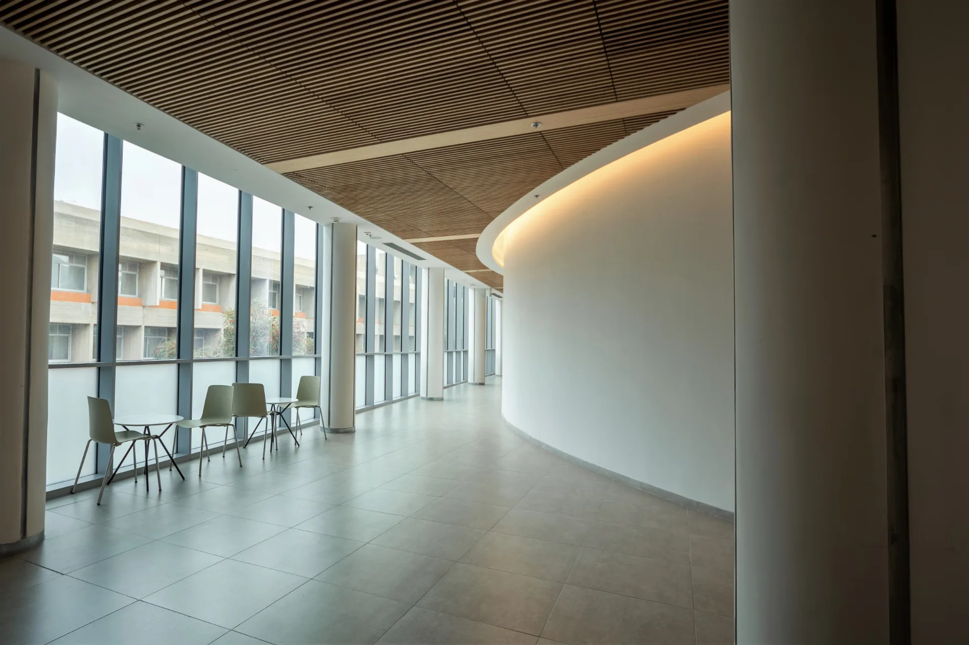
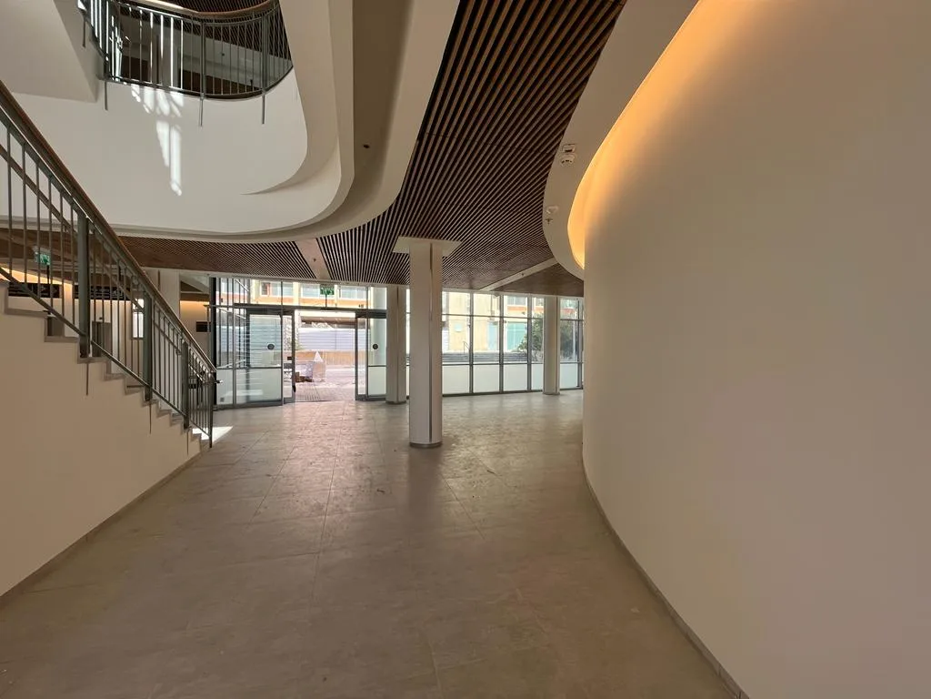
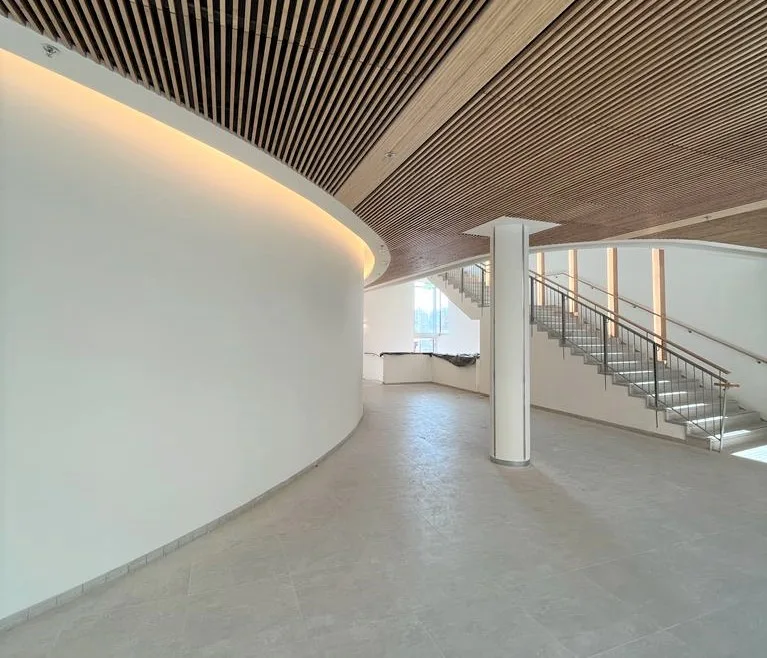
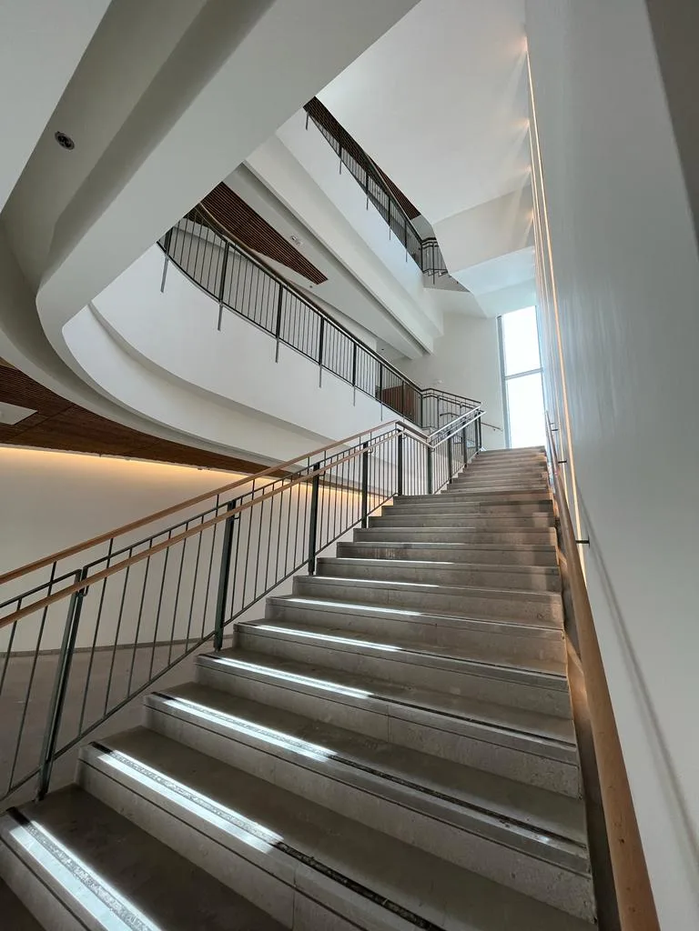
- 02Curving Walls. Concealed cove lighting follows the curving walls and ceilings, underlining the building's sculptural continuity.
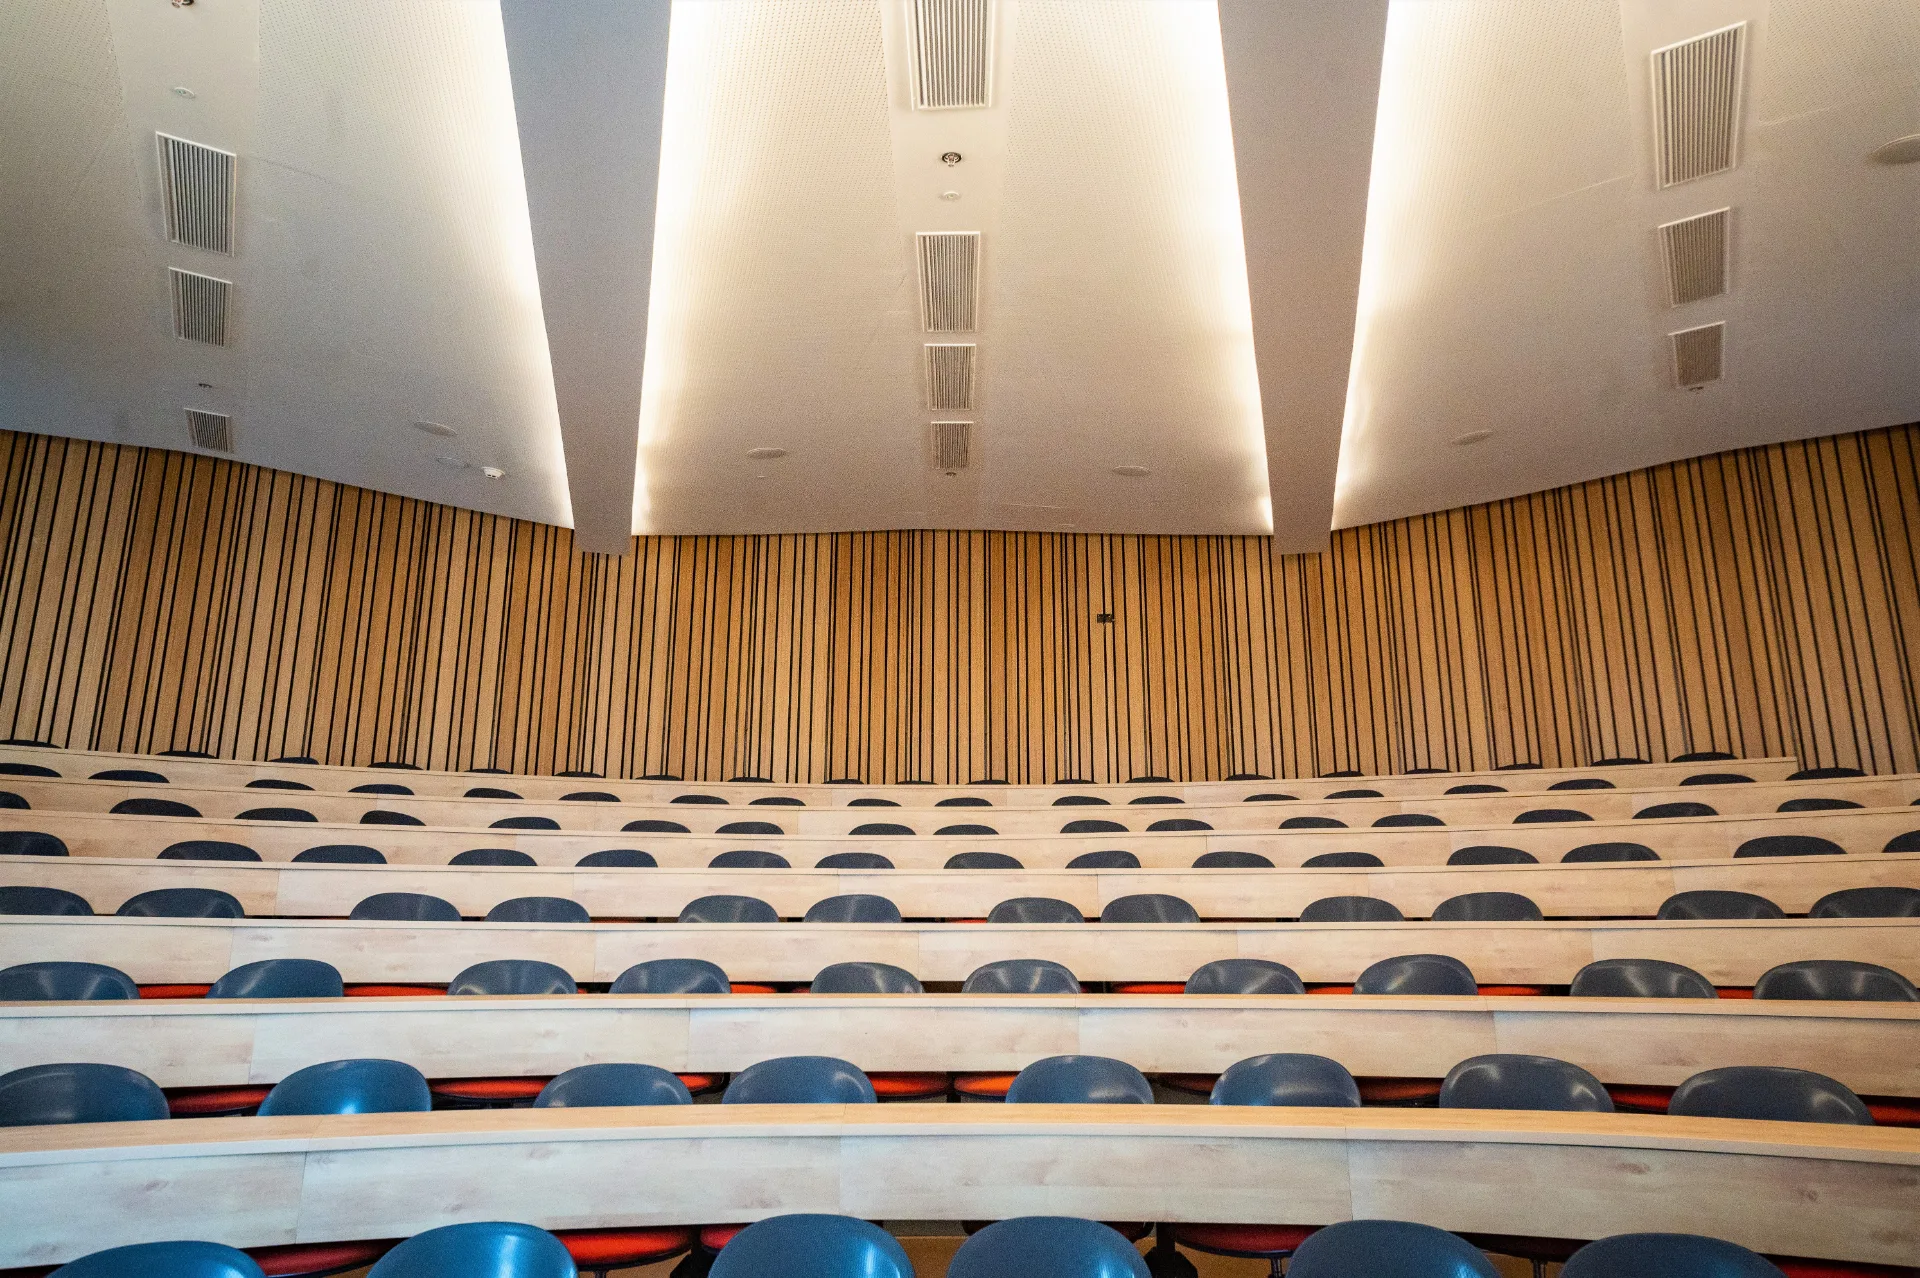
- 03Focus on Learning. In the auditoria and simulation classrooms, light focuses attention on the stage and the training, in a setting comfortable for long study hours.
Gallery
§ Technical notes
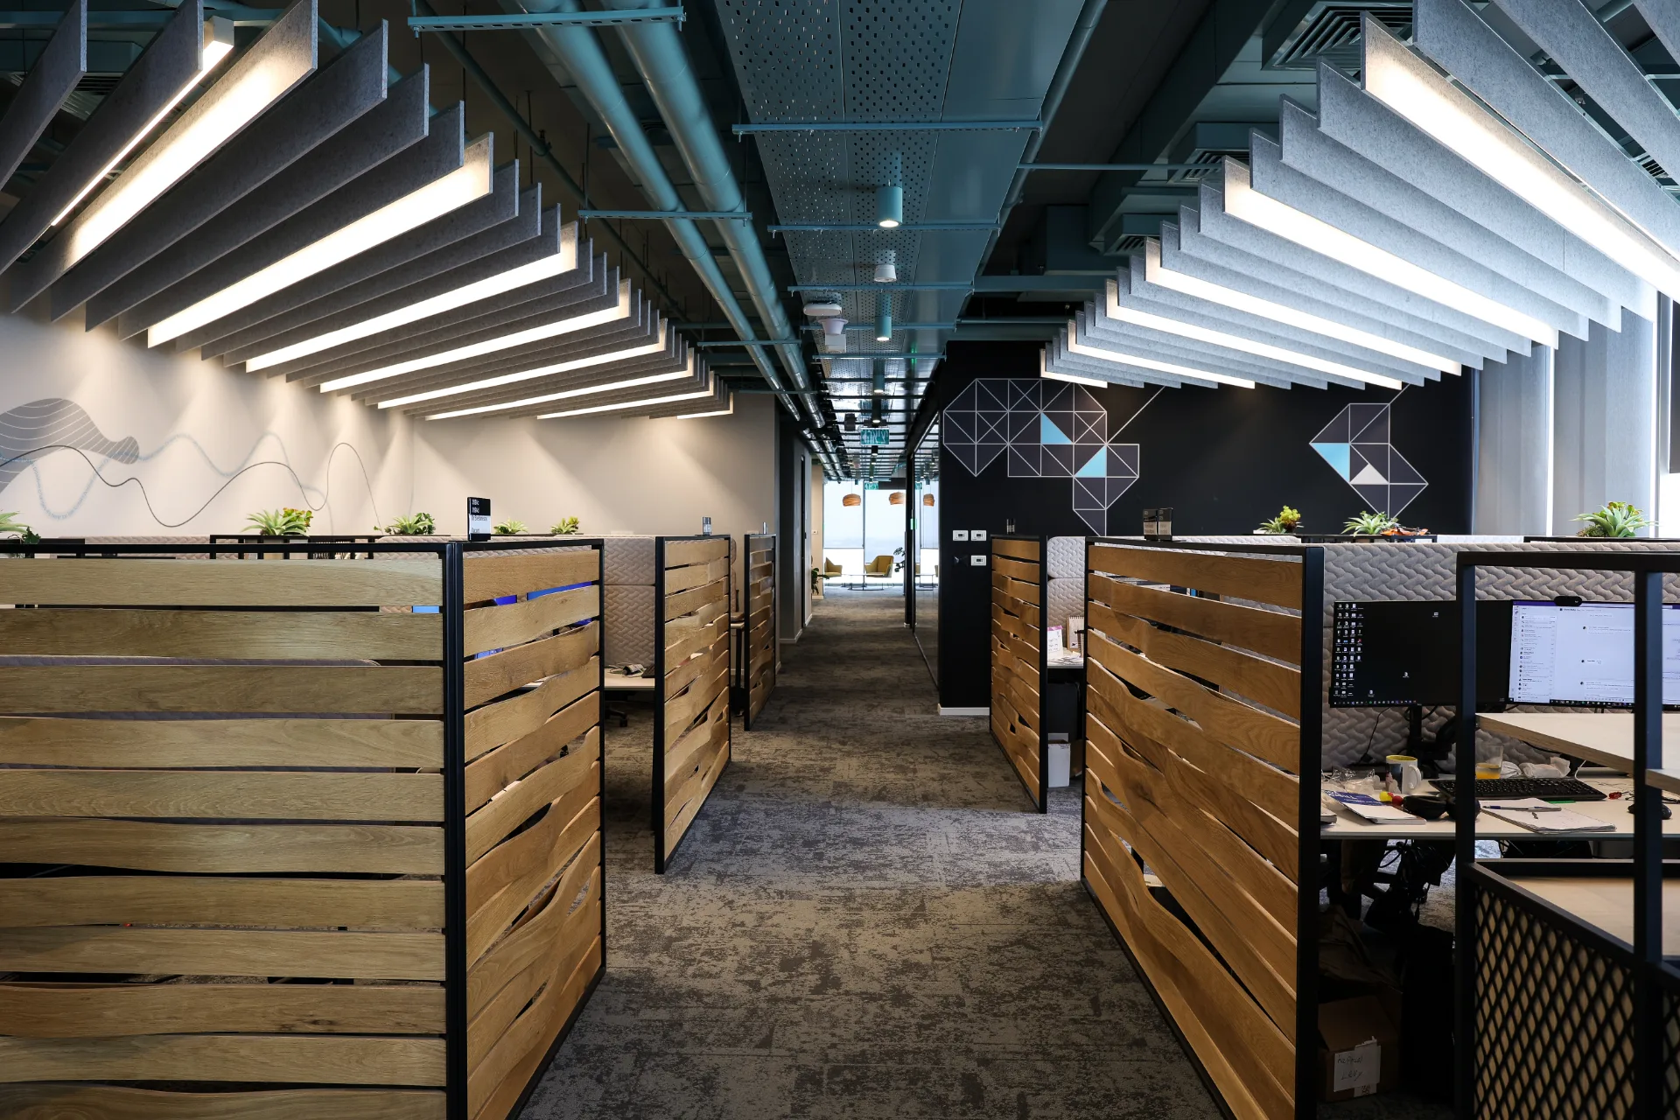
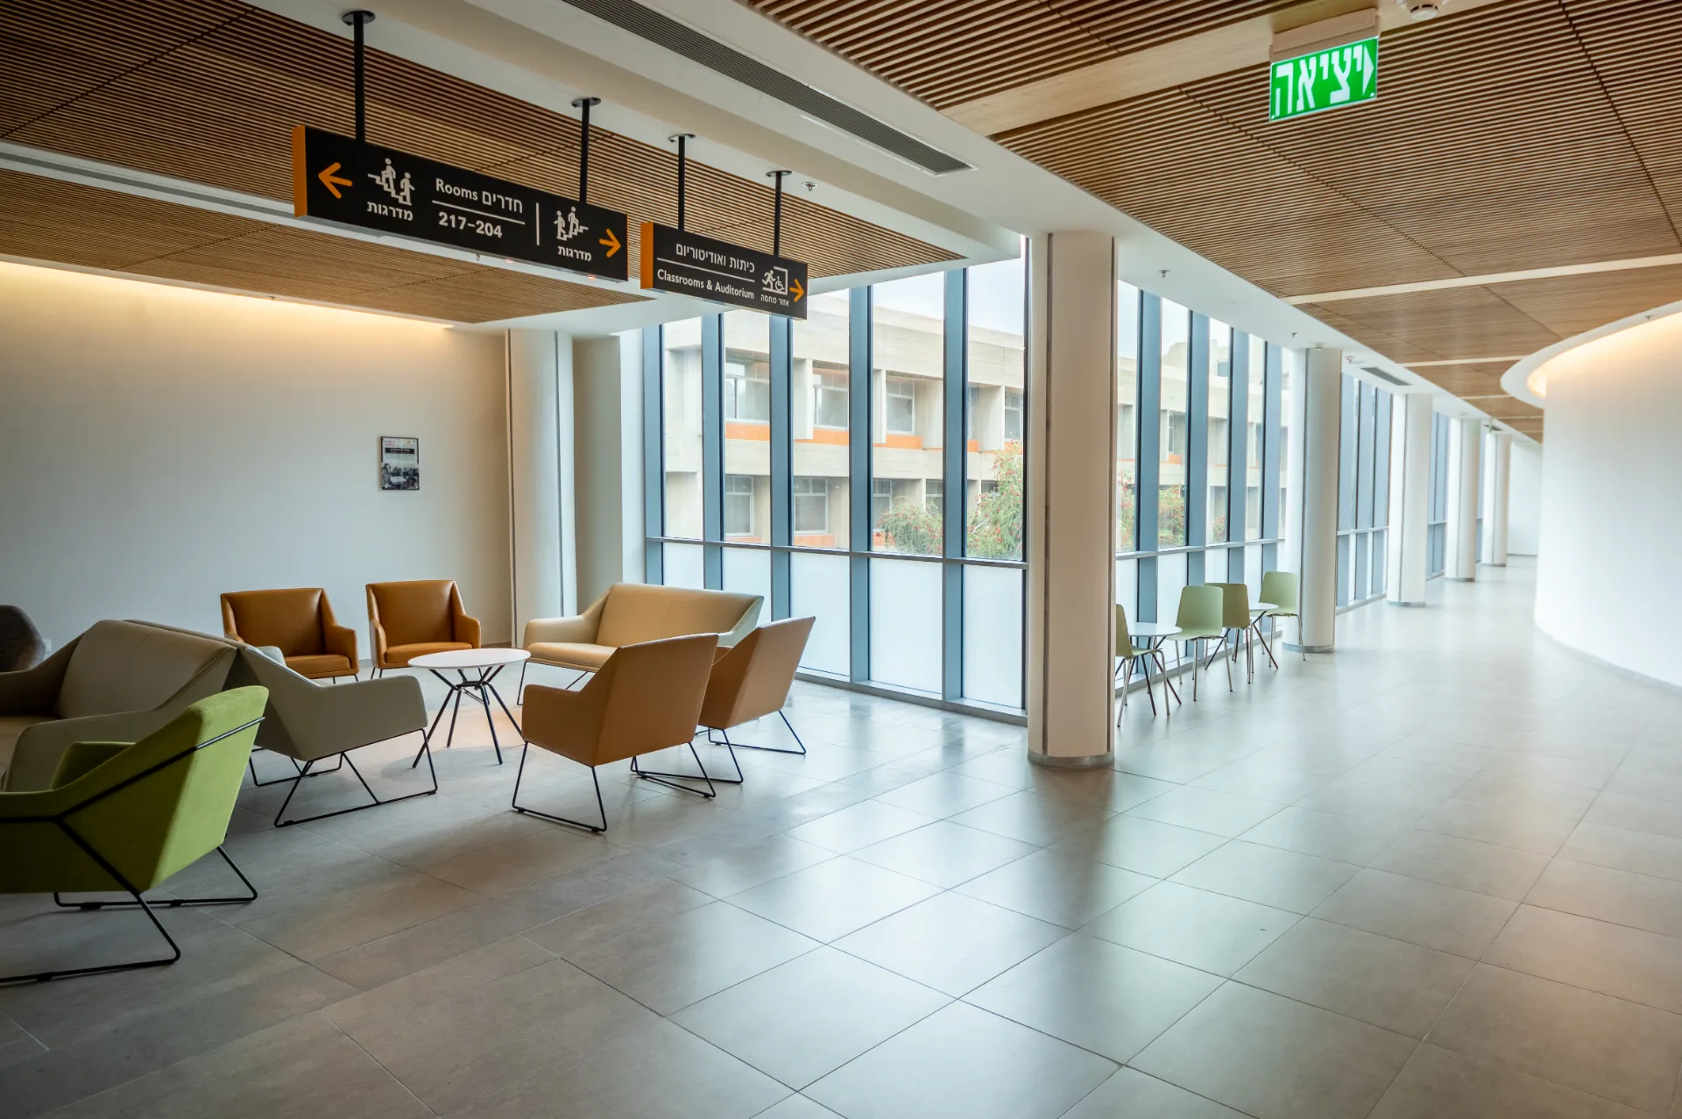
- 01Interior Coordination. Lighting is coordinated with the linear bamboo ceilings and cladding so fixtures sit within the timber rhythm.
- 02Scene Control. Auditorium lighting scenes shift between lecture, projection, and simulation-training modes.
- 03Visual Comfort. Soft optics and careful fixture placement reduce glare in the classrooms and circulation spaces.
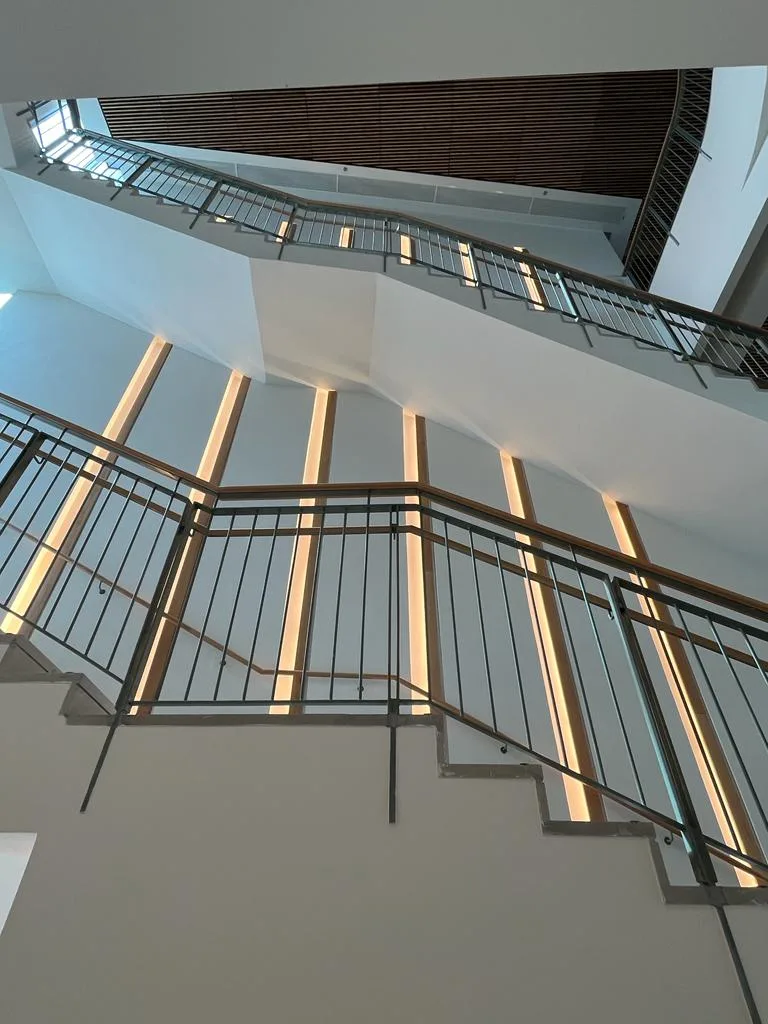
- 04Stair Lighting. Vertical light slats and handrail lighting accompany the stairs for safe, legible movement.