
PRJ — 008
Sanofi Offices
Offices & Workplaces · Yakum, Israel — 2023
- Architect
- Shirli Zamir Studio
- Project Management
- CBRE
- Lighting Fixtures Supplier
- Karney
- Photographer
- Peled Studios
§ Design note
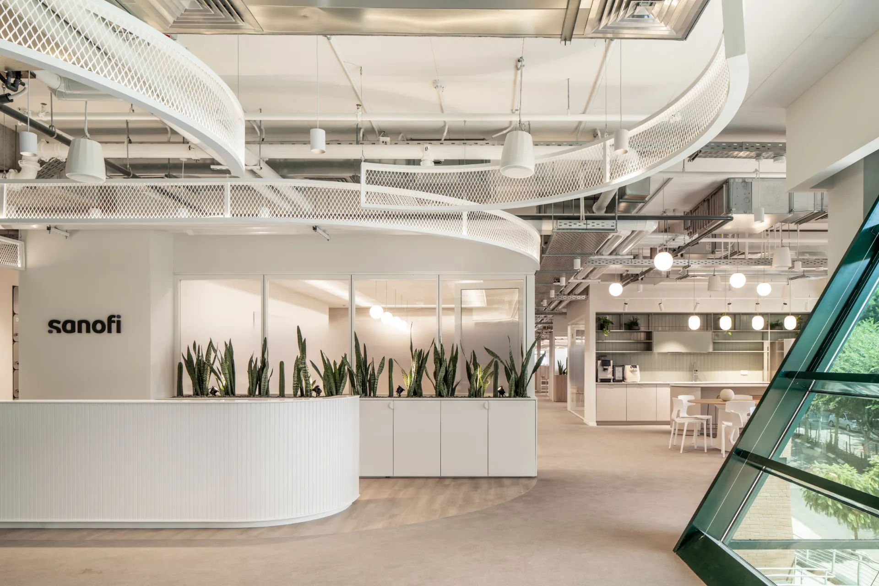
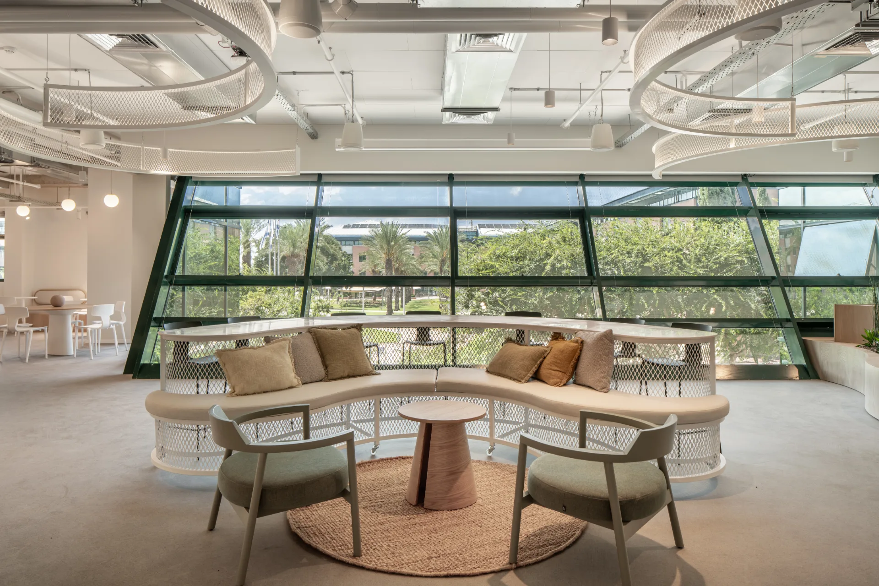
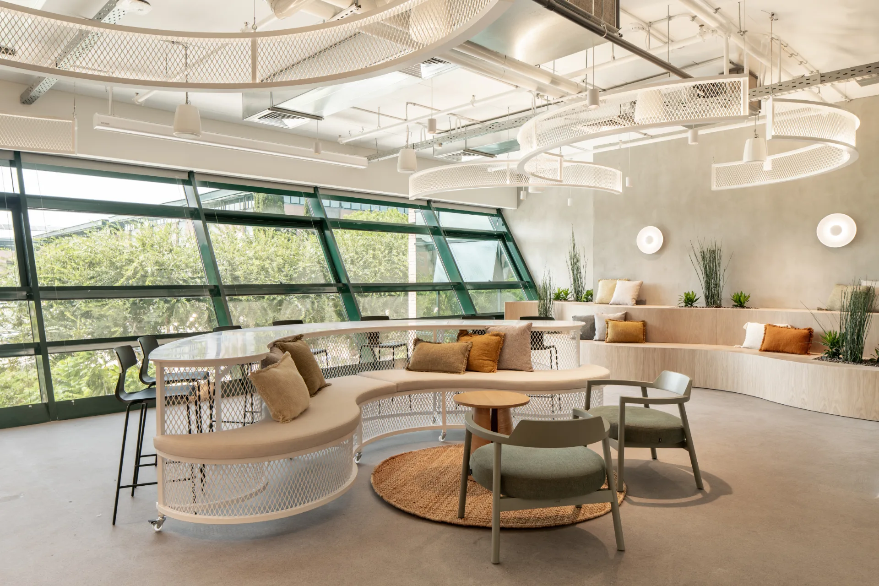
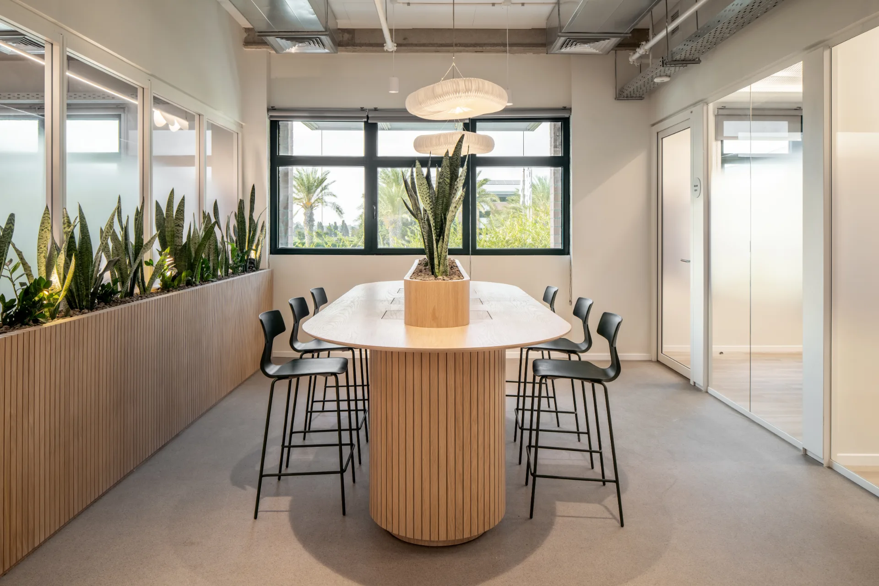
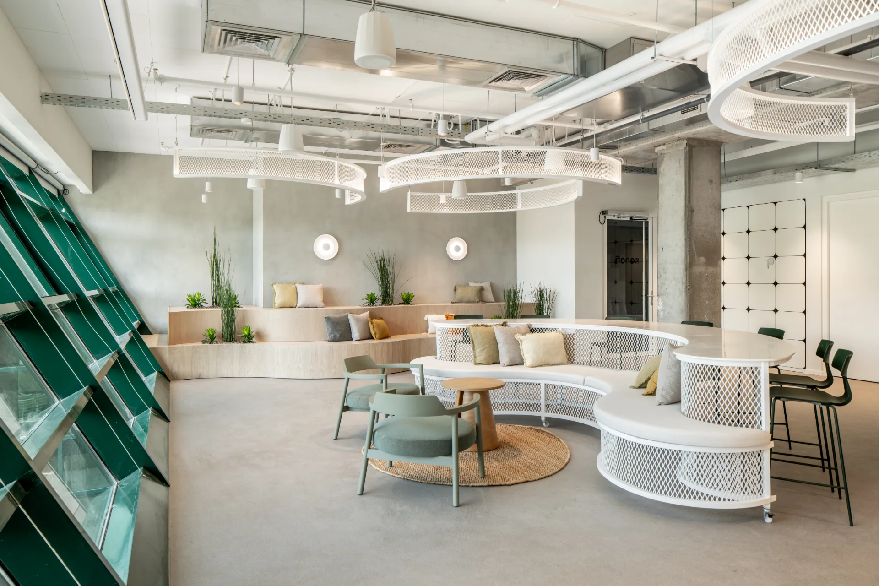
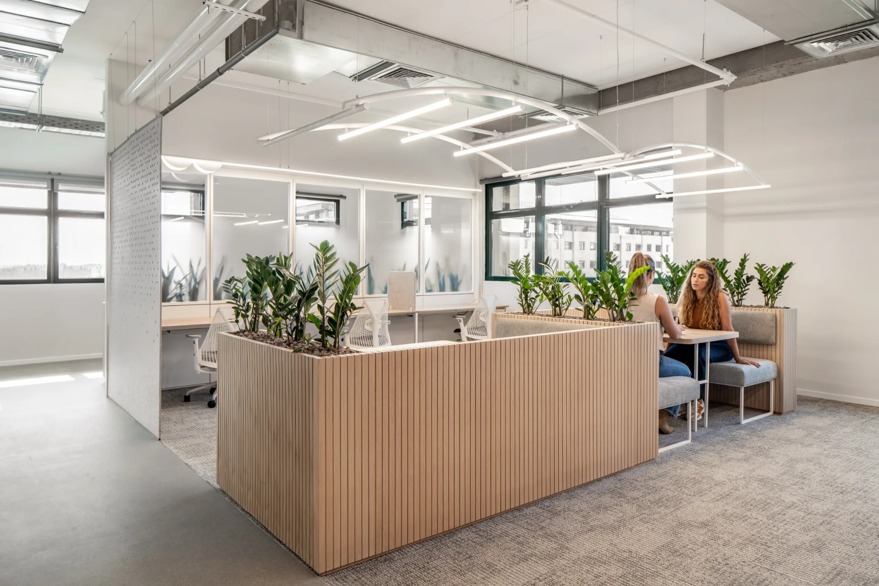
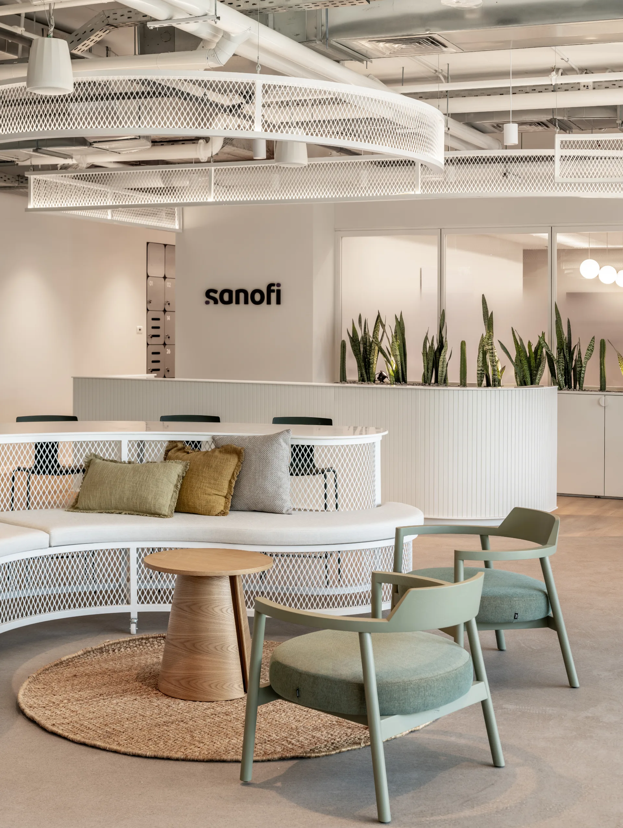
- 01Circular Flow. Light lines and ceiling rings follow the plan's circular movement, reinforcing the seamless flow between spaces.
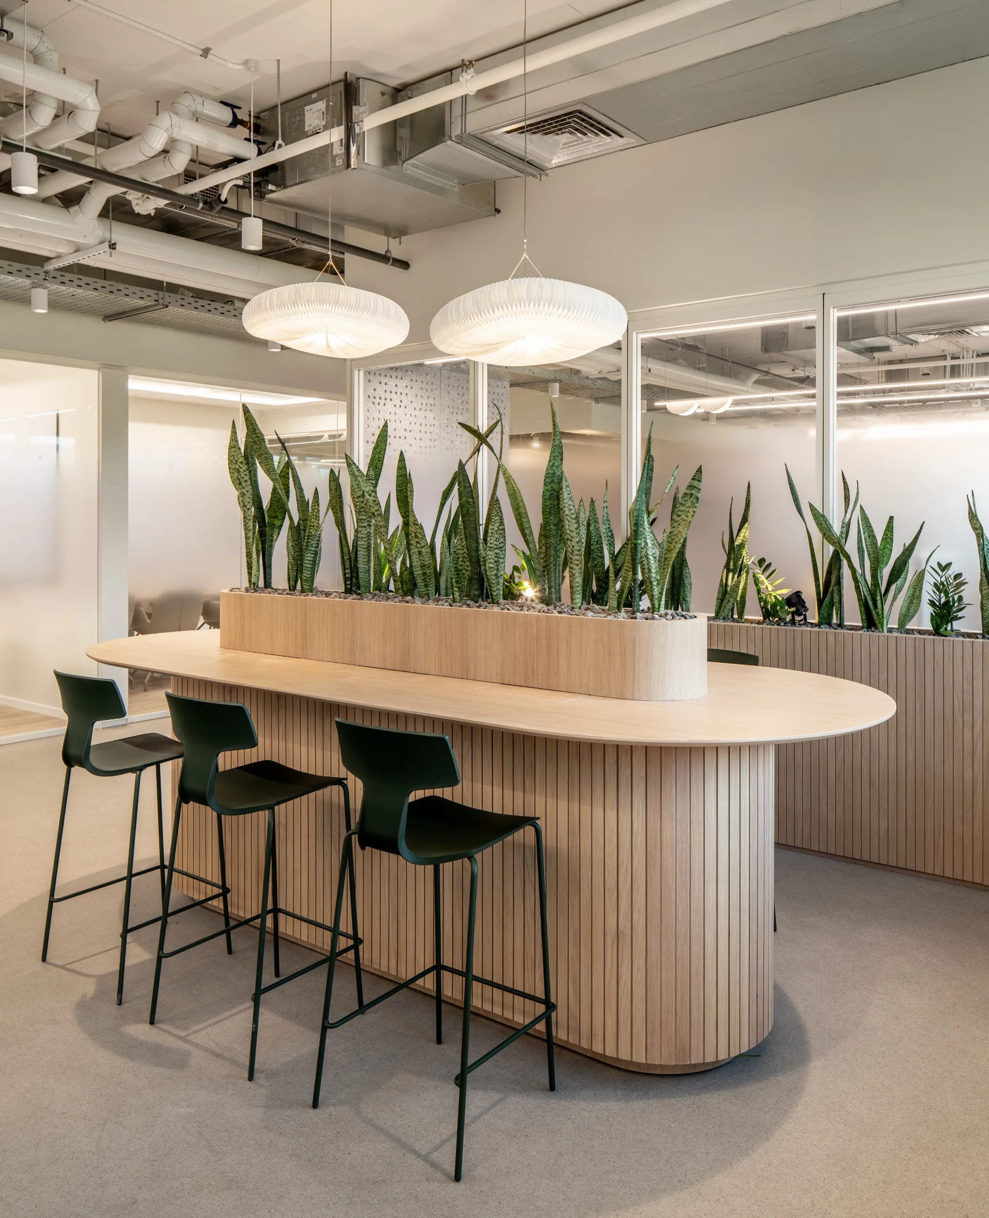
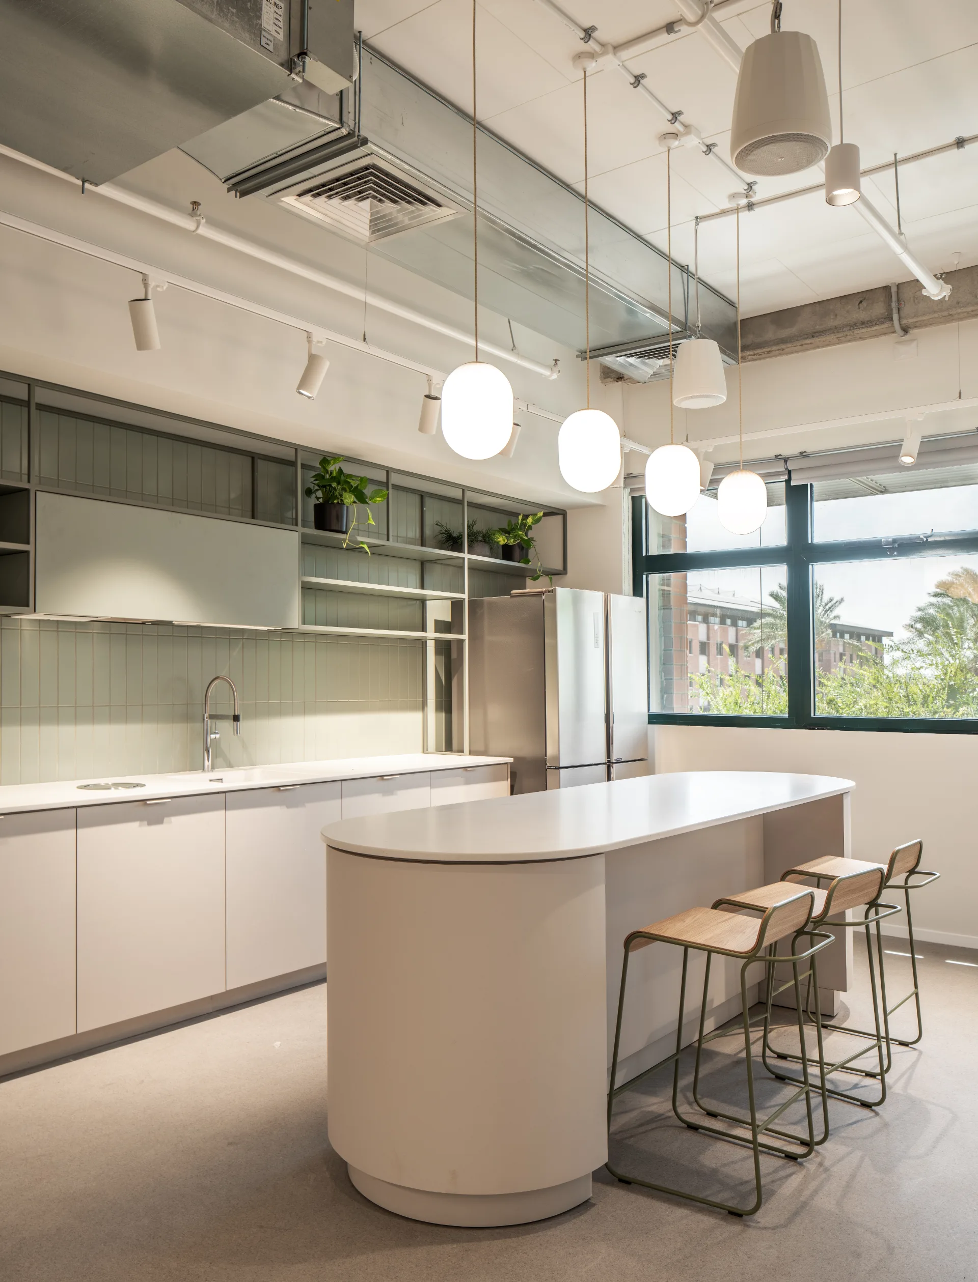
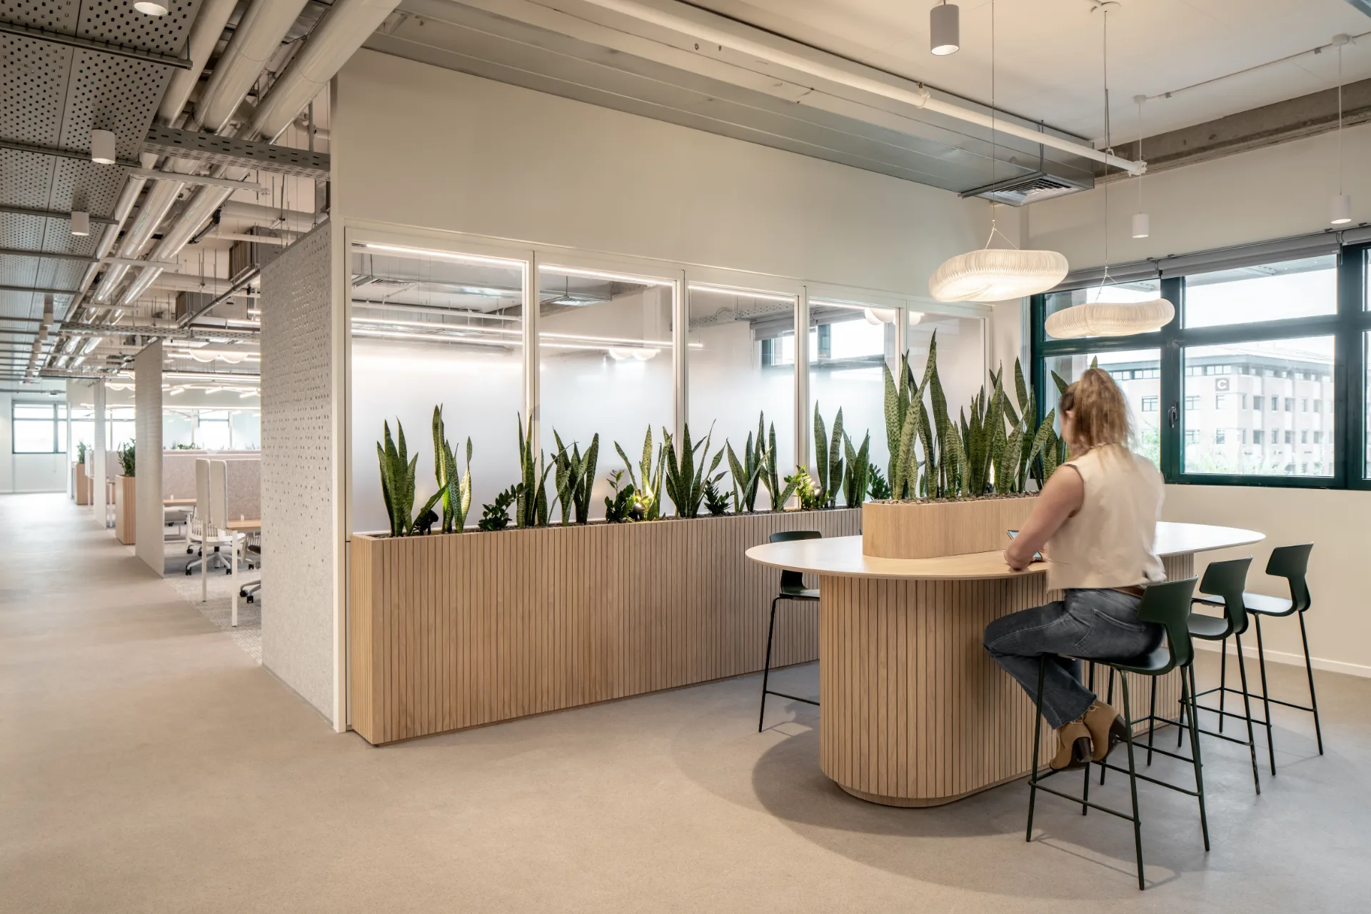
- 02Natural Inspiration. Light draws out the sand, green, and wood tones and the abundant planting, giving the workplace a calm, balanced atmosphere.
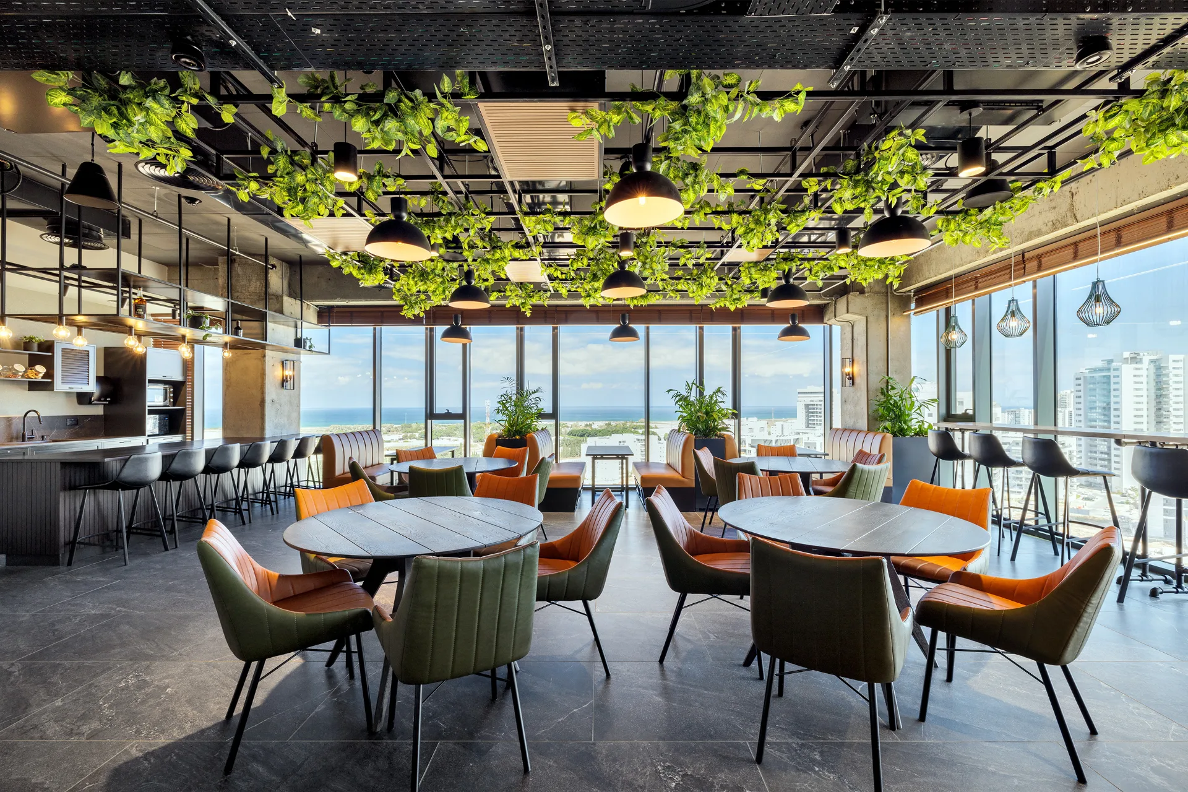
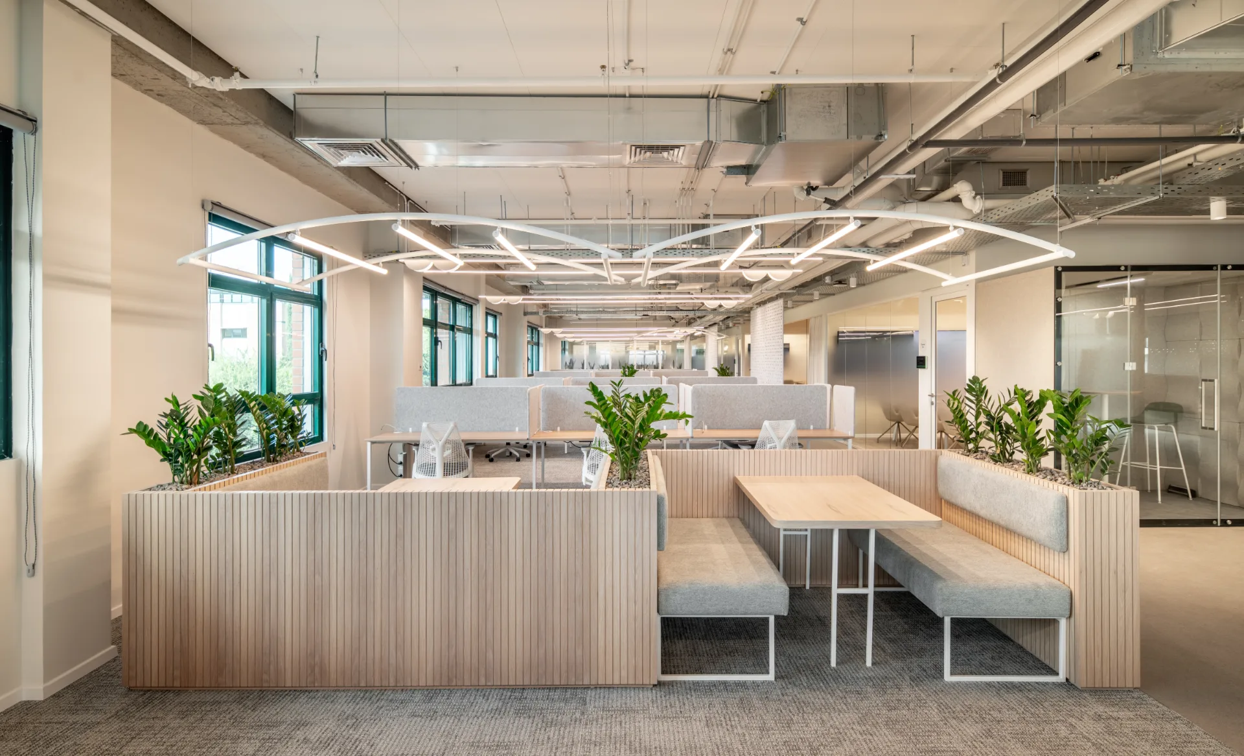
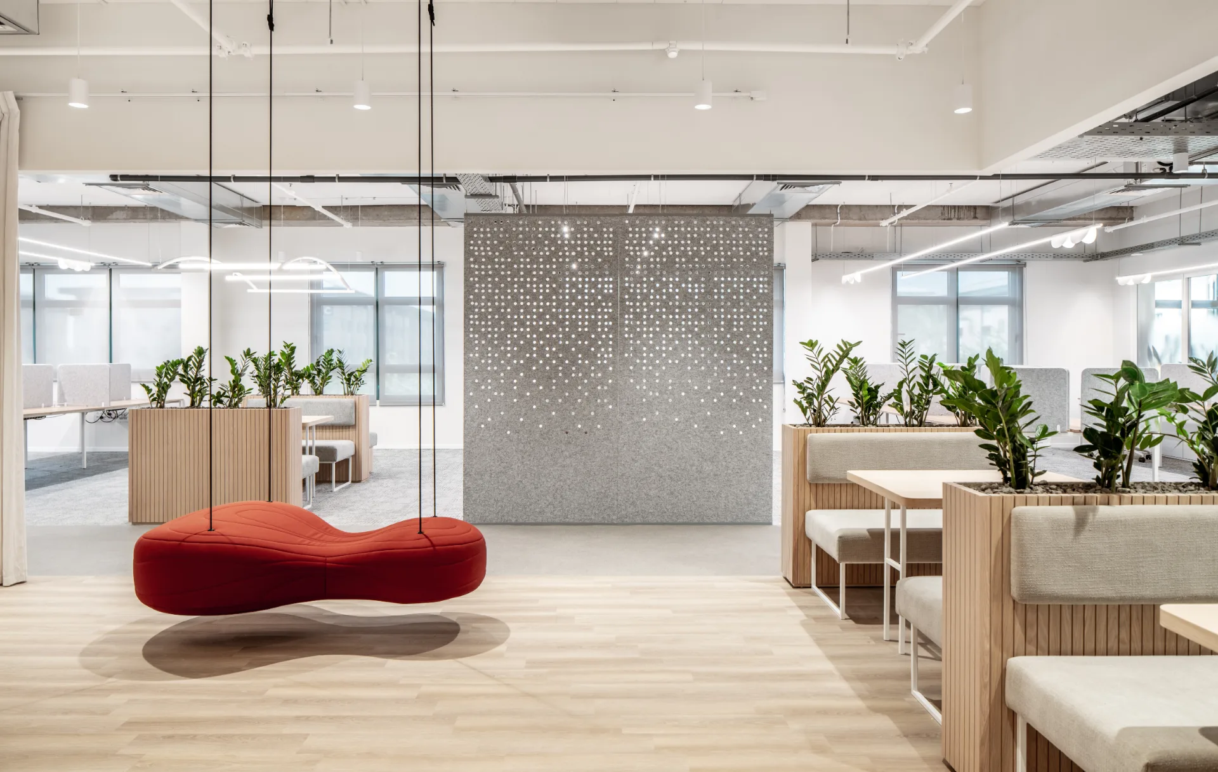
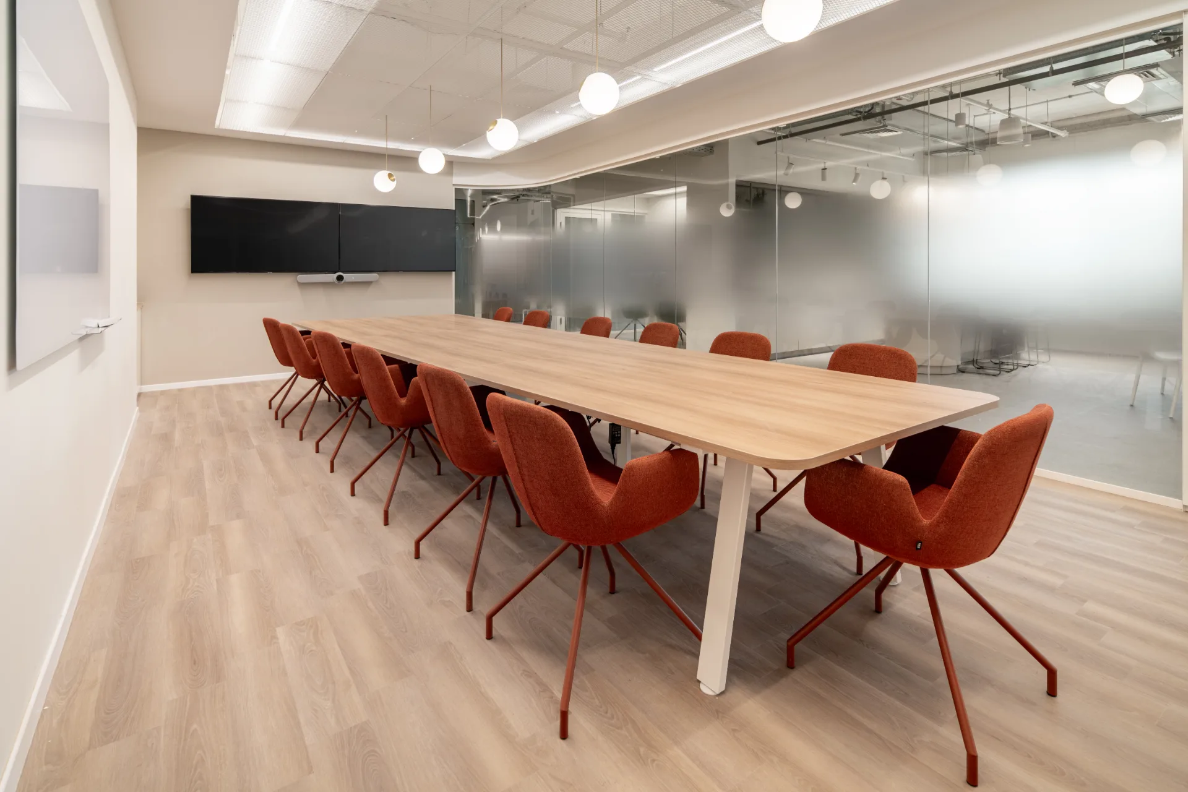
- 03Work & Gathering. Lighting distinguishes focused work areas from the lounges and gathering corners, giving each zone the presence it needs.
Gallery
§ Technical notes
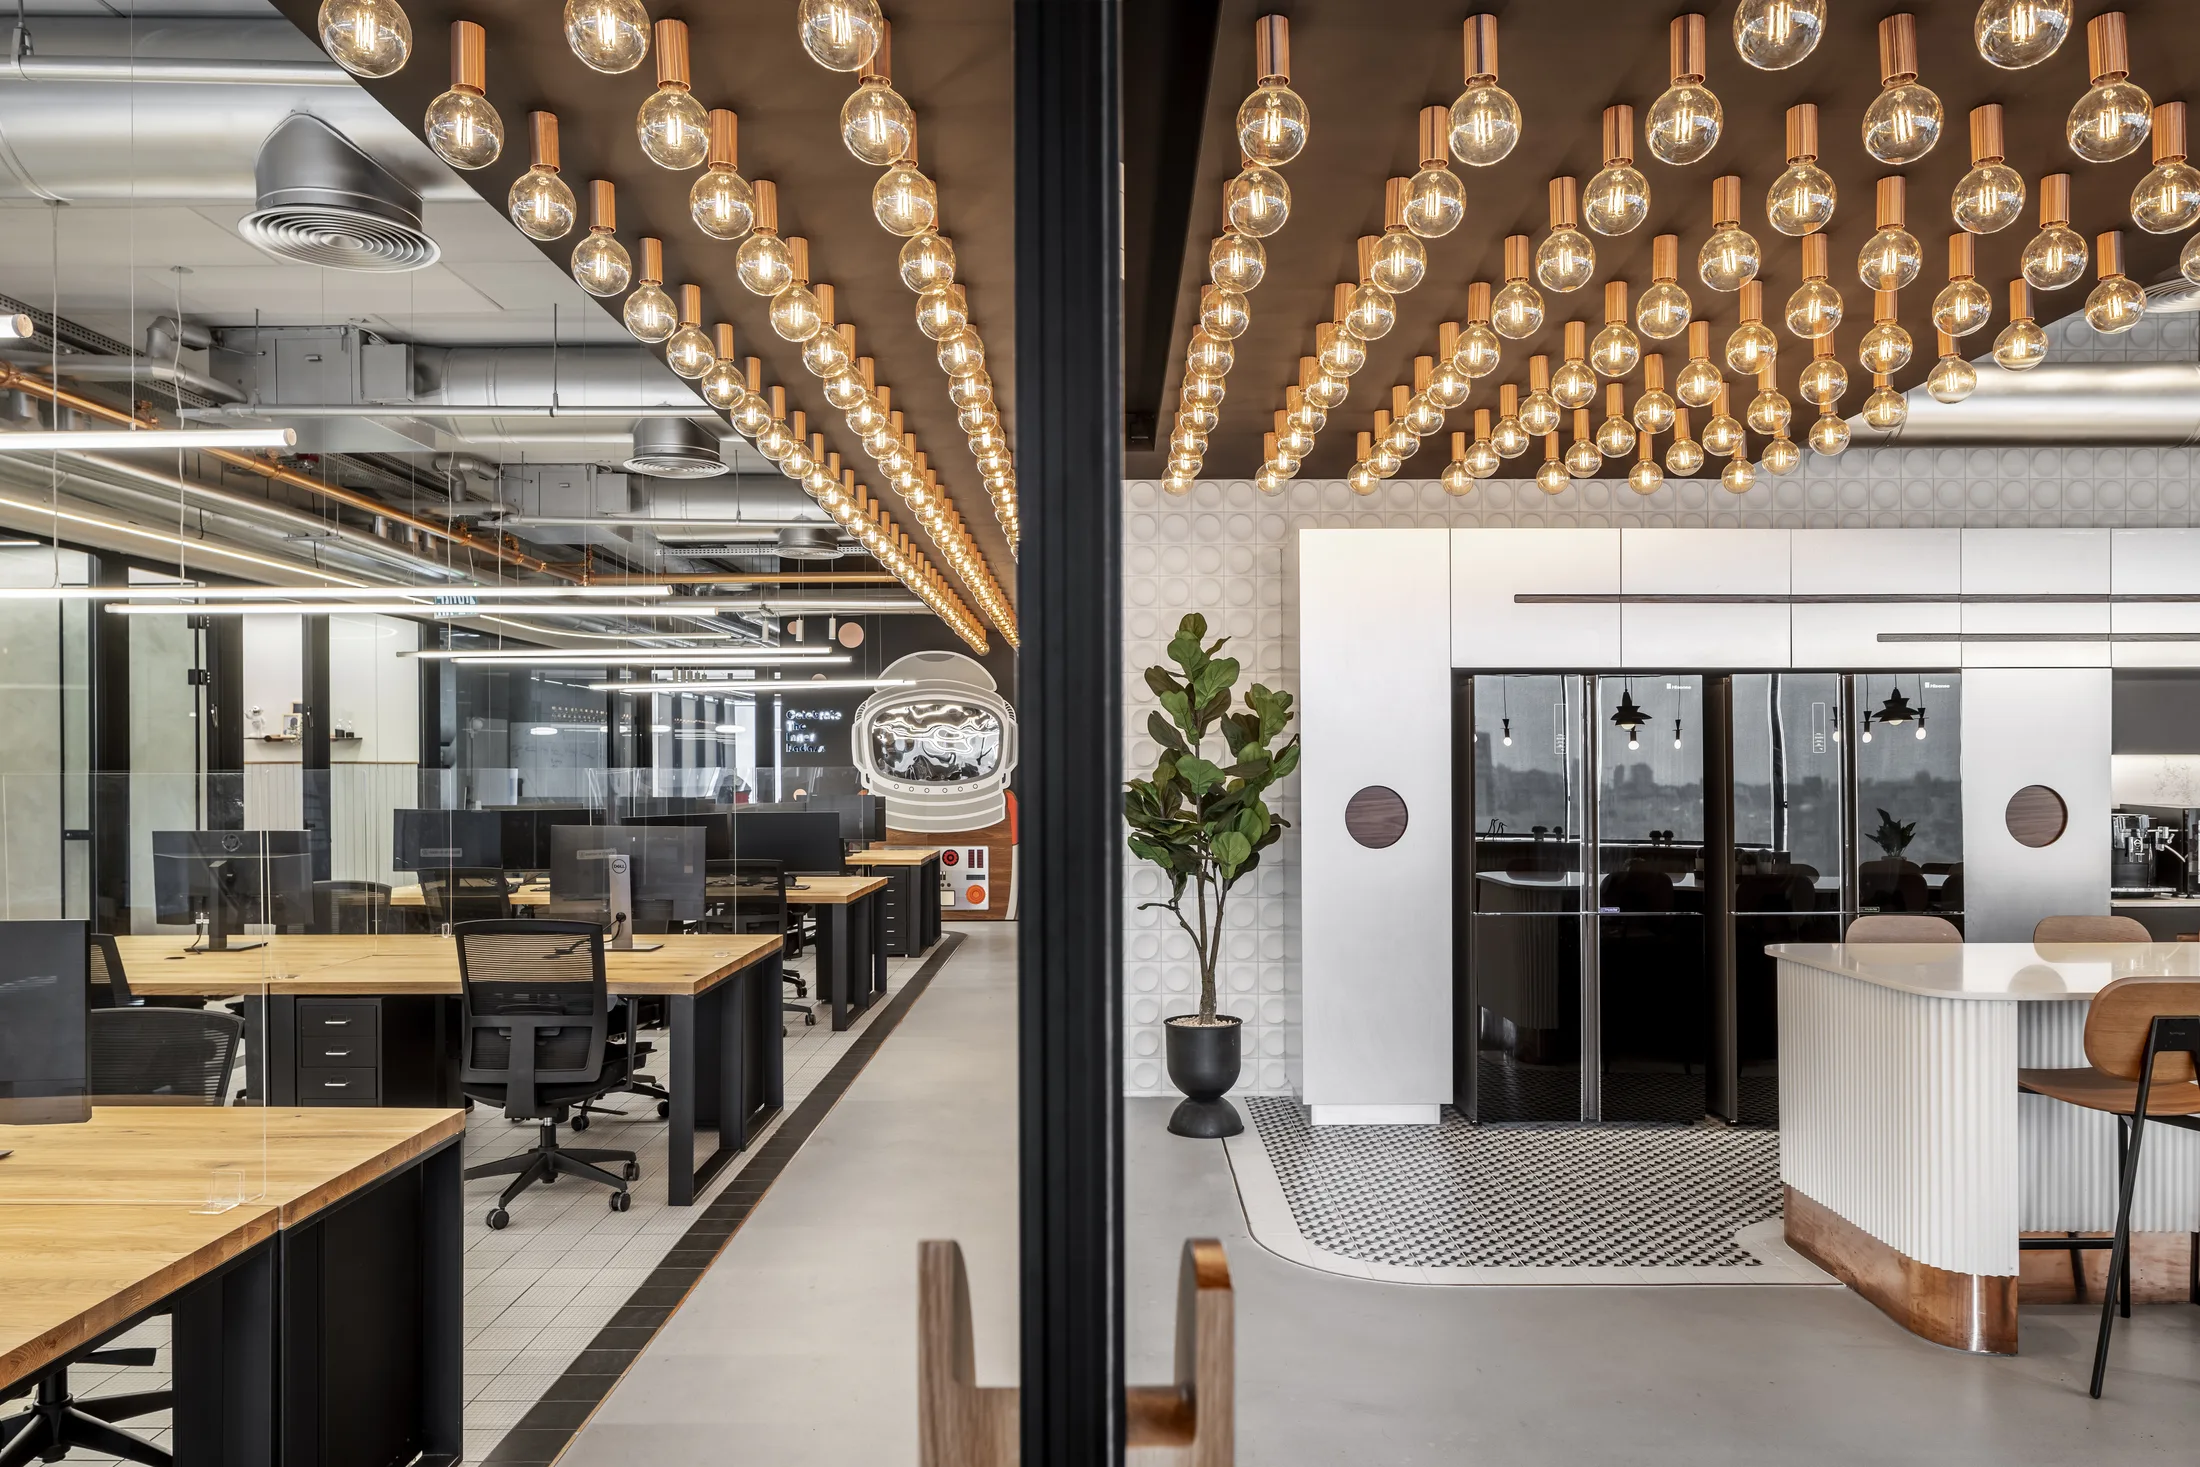
- 01Workplane Lighting. A grid of light lines above the desks provides even, comfortable levels for long screen-based work.
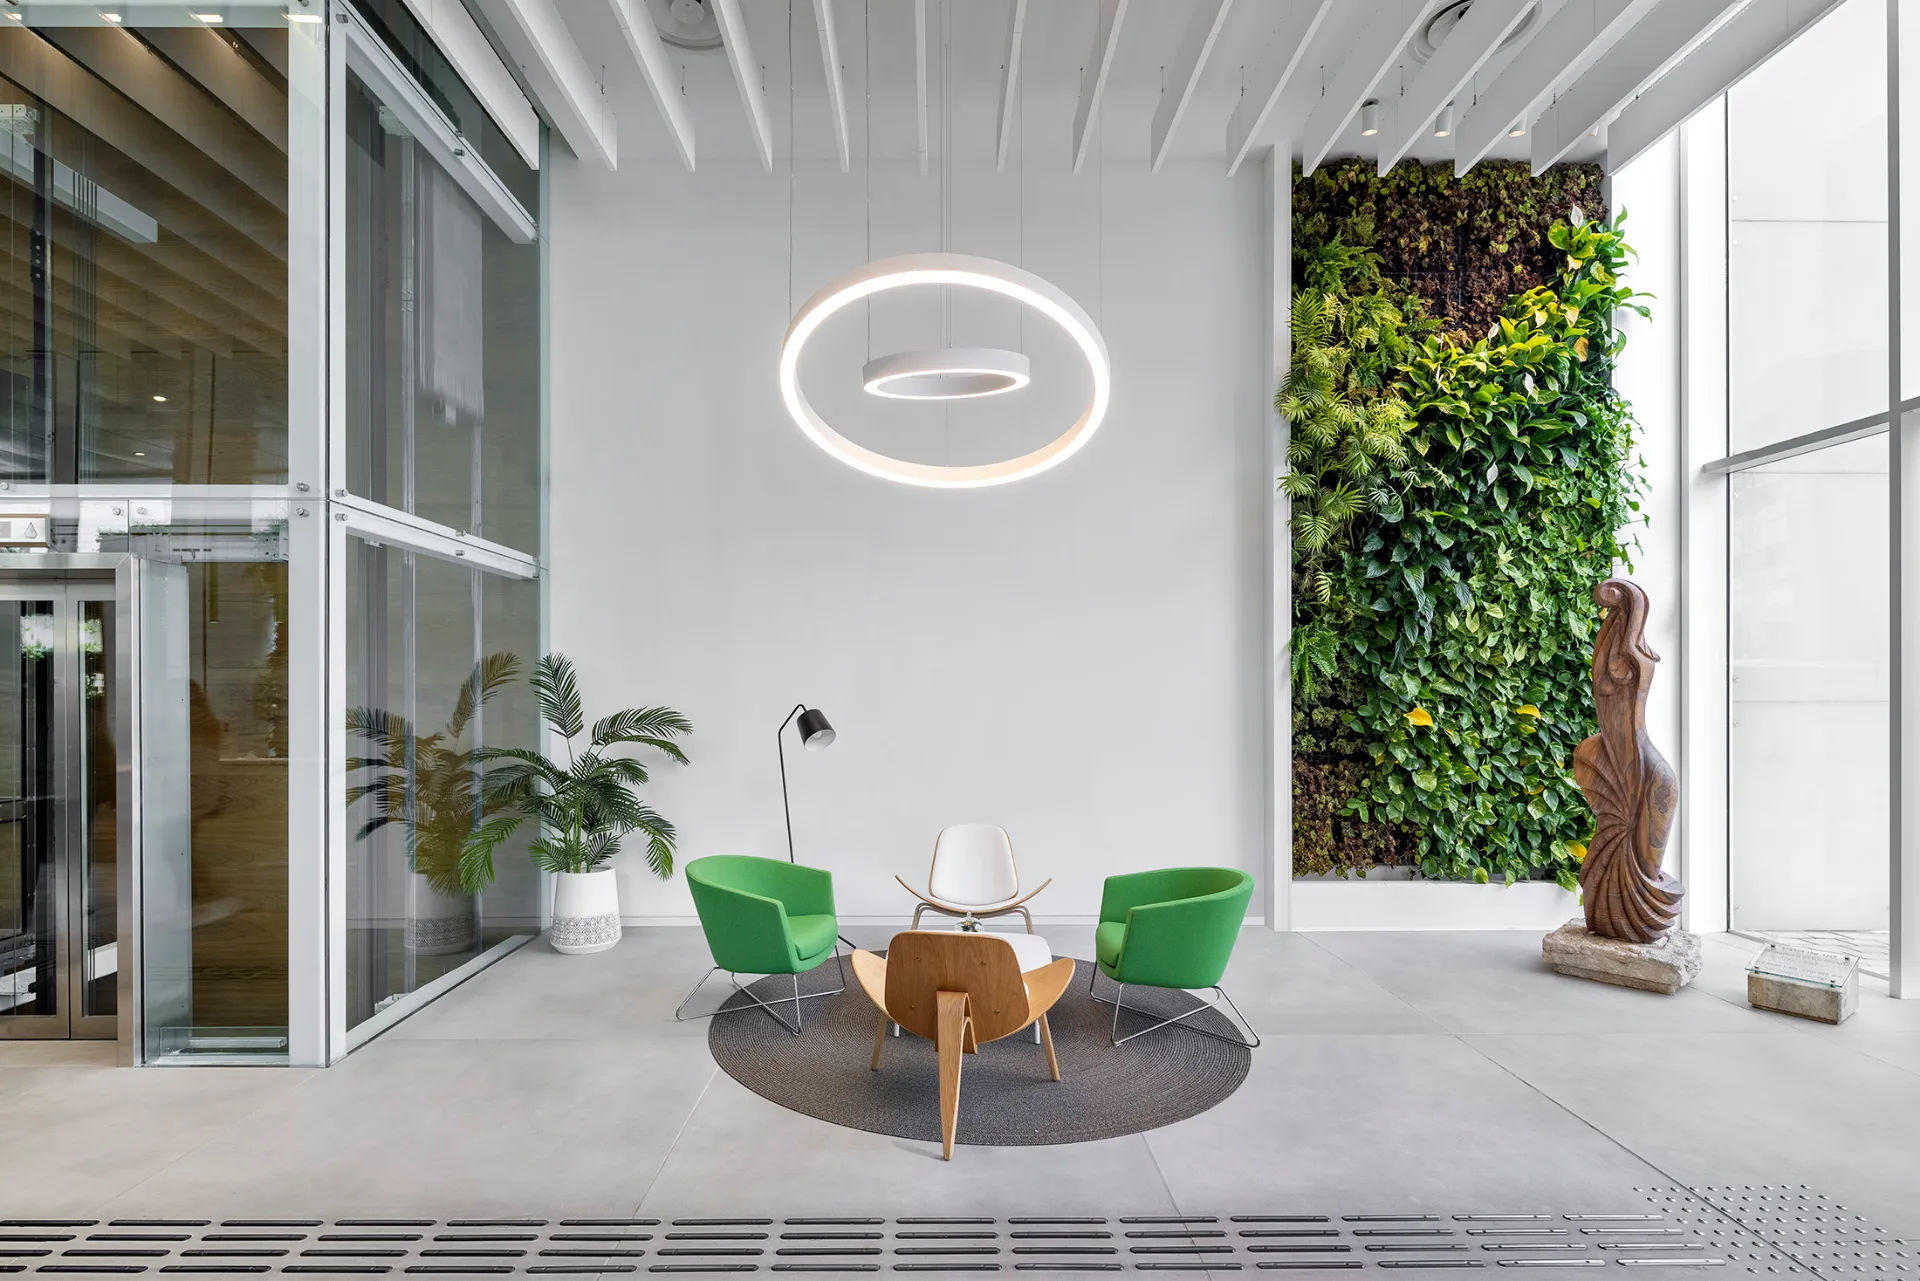
- 02Custom Fixtures. Custom fixtures and ring elements were developed for the entrance and gathering areas as part of the design's circular language.
- 03Glare Control. Fixture placement and optics maintain visual comfort beside the glazed facades and at the workplanes.
- 04Interior Coordination. Lighting is coordinated with the exposed ceilings, perforated screens, and curved joinery so fixtures sit cleanly within the space.